This beautifully maintained, just two-year-old home sits on a desirable corner lot in the sought-after Glenwild subdivision, a gated community known for its resort-style amenities, including a fabulous clubhouse and sparkling pool. The home features a spacious open split floor plan with four bedrooms and three full bathrooms, designed to offer both comfort and privacy. Inside, you'll find stylish LVP flooring throughout, with tile in the bathrooms and laundry area. The kitchen is perfect for both everyday living and entertaining, showcasing a large granite island, stainless steel appliances, and a generous walk-in pantry. The primary suite offers a relaxing retreat with a spacious bedroom, a walk-in closet, and a spa-like bathroom complete with double vanities and elegant finishes. Additional highlights include a side-entry two-car garage and a covered outdoor patio that's ideal for entertaining or enjoying quiet evenings. As an added benefit, 100% financing is available through USDA for qualified buyers, making this exceptional home an even more attractive opportunity.
Pending
$370,000
645 Peregan St, Canton, MS 39046
4beds
2,038sqft
Residential, Single Family Residence
Built in 2023
0.25 Acres Lot
$369,200 Zestimate®
$182/sqft
$71/mo HOA
What's special
Sparkling poolSide-entry two-car garageDesirable corner lotFour bedroomsLarge granite islandGenerous walk-in pantryStylish lvp flooring throughout
- 170 days
- 45
- 2
Zillow last checked:
Listing updated:
Listed by:
Angelica Wilson 601-573-2318,
The Agency Haus LLC DBA Agency 601-665-4869
Source: MLS United,MLS#: 4144682
Facts & features
Interior
Bedrooms & bathrooms
- Bedrooms: 4
- Bathrooms: 3
- Full bathrooms: 3
Heating
- Central
Cooling
- Central Air
Appliances
- Included: Built-In Gas Range, Dishwasher, Disposal, Gas Water Heater, Tankless Water Heater
- Laundry: Laundry Room, Sink
Features
- Double Vanity, Kitchen Island, Open Floorplan, Pantry, Recessed Lighting, Storage, Soaking Tub, Granite Counters
- Flooring: Tile, Vinyl
- Has fireplace: Yes
- Fireplace features: Gas Log, Living Room
Interior area
- Total structure area: 2,038
- Total interior livable area: 2,038 sqft
Video & virtual tour
Property
Parking
- Total spaces: 2
- Parking features: Garage
- Garage spaces: 2
Features
- Levels: One
- Stories: 1
- Patio & porch: Rear Porch
- Exterior features: Private Yard
Lot
- Size: 0.25 Acres
- Features: Corner Lot
Details
- Parcel number: 082g266020000
Construction
Type & style
- Home type: SingleFamily
- Architectural style: Traditional
- Property subtype: Residential, Single Family Residence
Materials
- Brick
- Foundation: Slab
- Roof: Architectural Shingles
Condition
- Move In Ready
- New construction: No
- Year built: 2023
Utilities & green energy
- Sewer: Public Sewer
- Water: Public
- Utilities for property: Electricity Connected, Sewer Connected, Water Connected
Community & HOA
Community
- Features: Pool
- Subdivision: Glenwild
HOA
- Has HOA: Yes
- Services included: Maintenance Grounds, Management, Pool Service
- HOA fee: $850 annually
Location
- Region: Canton
Financial & listing details
- Price per square foot: $182/sqft
- Tax assessed value: $224,780
- Annual tax amount: $2,008
- Date on market: 4/2/2026
- Electric utility on property: Yes
Estimated market value
$369,200
$351,000 - $388,000
$2,801/mo
Price history
| Date | Event | Price |
|---|---|---|
| 7/27/2026 | Pending sale | $370,000$182/sqft |
Source: MLS United #4144682 Report a problem | ||
| 6/13/2026 | Price change | $370,000-3.9%$182/sqft |
Source: MLS United #4144682 Report a problem | ||
| 5/13/2026 | Price change | $385,000-2.5%$189/sqft |
Source: MLS United #4144682 Report a problem | ||
| 4/25/2026 | Price change | $395,000-1.3%$194/sqft |
Source: MLS United #4144682 Report a problem | ||
| 4/2/2026 | Listed for sale | $400,000+8.1%$196/sqft |
Source: MLS United #4144682 Report a problem | ||
| 12/4/2023 | Sold | -- |
Source: MLS United #4057555 Report a problem | ||
| 9/1/2023 | Pending sale | $370,000$182/sqft |
Source: MLS United #4057555 Report a problem | ||
Public tax history
| Year | Property taxes | Tax assessment |
|---|---|---|
| 2025 | $2,008 | $22,478 |
| 2024 | $2,008 +382.9% | $22,478 +455% |
| 2023 | $416 | $4,050 |
Find assessor info on the county website
Monthly payment
Est. payment
Payment breakdown
Explore the cost of this home by adjusting the details. Changes won't be saved.Climate risks
Neighborhood: 39046
Nearby schools
Schools provided by the listing agent
- Elementary: Madison Crossing
- Middle: Germantown Middle
- High: Germantown
Source: MLS United. This data may not be complete. We recommend contacting the local school district to confirm school assignments for this home.


Similar homes
- $364,9004 bd3 ba2k sqft103 Ashby Ridge Dr, Canton, MS 39046For Sale
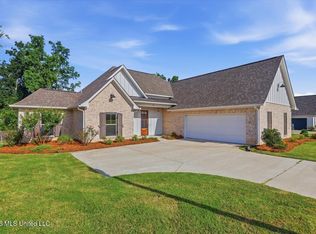 MLS ID #4157208, Michele Whatley, The Property Partners. MLS United
 - $369,9004 bd2 ba1.9k sqft212 Birch Ln, Canton, MS 39046For Sale
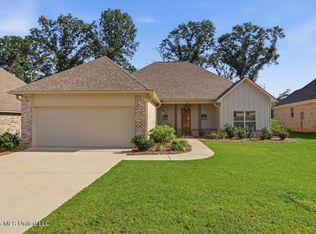 MLS ID #4156685, Cynthia J Miller, MS Prime Realty, LLC. MLS United
 - $330,0004 bd2 ba1.8k sqft164 Sweetbriar Cir, Canton, MS 39046For Sale
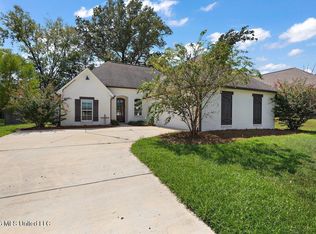 MLS ID #4162225, Velicia Stanley, The Agency Haus LLC DBA Agency. MLS United
 - $337,5003 bd3 ba2.3k sqft148 Bear Creek Cir, Canton, MS 39046For Sale
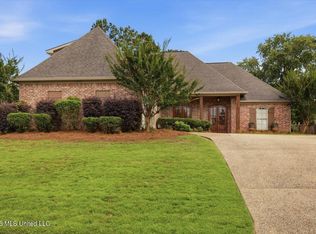 MLS ID #4154883, Vicki Welch, Realty ONE Group Prime. MLS United
