Skip main navigation
Closed
  • Price Unknown

    710 N Haven Pl, Brandon, MS 39047

    4beds
    2,200sqft
    Residential, Single Family Residence
    Built in 2007
    0.5 Acres Lot
    $378,900 Zestimate®
    $--/sqft
    $2,838 Estimated rent

    Home value

    $378,900

    $360,000 - $398,000

    $2,838/mo

    Zestimate® history
    Loading
    Loading...

    Owner options

    List your home for rent

    $2,838/mo

    Rent Zestimate®

    Find your next renter with Zillow Rental Manager. Plus, with online applications, you can quickly screen prospective tenants – for free.

    Learn more

    $2,838/mo

    Rent Zestimate®

    Refinance and save

    $368/mo

    Est. payment

    Refinancing to a lower rate could help reduce your monthly payments and save thousands over the life of the loan.

    See today's rates

    $368/mo

    Est. payment

    Explore your selling options

    Work with a Zillow partner agent

    Leverage their expertise and Zillow's premium Showcase listings to get your home seen by more buyers.

    Get started

    List with your own agent

    Get your home in front of millions of buyers by listing it on Zillow.

    Learn how to do it

    Sell it yourself

    Take full control of how buyers see your home on Zillow by listing For Sale by Owner (FSBO).

    List your home

    What's special

    Double garagePremier shoppingGarden showerLaundry roomPedestal sinkNew roofBeautiful stenciled pattern
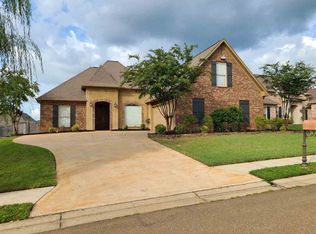
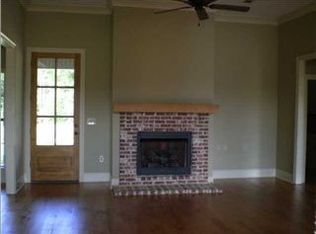
    Welcome home to 710 N. Haven Place in the highly sought after and beautiful neighborhood of Hidden Hills. This is a custom built one owner beautiful Acadian style home that features an open split plan. All new floors. Neutral colors throughout. Tall baseboard and thick crown molding throughout. Enter the home through the double mahogany doors. The dining room is set off with beautifully mortar smeared brick walls with arches. The kitchen boasts beautiful granite countertops that are 30'' deep for extra space, a raised bar that is 12'' wide to accommodate a full size dinner place and 4 high bar stools. All stainless appliances. KitchenAid 5 burner gas cook top, built in KitchenAid double oven with convection, built in microwave, vent hood that vents to the outside, KitchenAid dishwasher. Deep double stainless sink with touch faucet. The master suite is full of light with full length windows and a tray ceiling with dimmer can lights. The adjoining bath has double raised sinks set in tumbled tile, garden shower with Travertine tile and a jetted tub with glass privacy window and a hidden pull down shade for extra privacy. Two walk in closets with built ins! There is a 1/2 bath that features a pedestal sink and laundry room with built in cabinets. The den/family room is light and airy, spacious with full length windows. Beautiful brick gas fireplace and raised mantel with built ins on both sides. There are 3 bedrooms and a full bath off the den that are lovely and spacious. The extended covered porch is wonderful to enjoy all times of the year and boast stained stamped concrete. The back yard is landscaped with grown crepe myrtles to provide beauty and shade. The driveway is oversized to accommodate multiple cars and is smooth stained concrete with a beautiful stenciled pattern at the end. This sets this home apart from any other. There is a double garage that is wide and deep with attic access and built is cabinets, work bench, and tool cabinet. A door adjoins the third garage with built in cabinets, that will fit a small car or a workshop. The garage is wired for 110 and 220. This home has gutters all the way around and a new roof. In-ground sprinkler system and wired for security system. Under the eave lighting. Vinyl siding on all eaves and overhangs. Hidden Hills has a lovely neighborhood pool, clubhouse, walking trails, and is close to the reservoir and all premier shopping, dining, and so much more. Close to all schools. Call your realtor today so you don't miss out on this gem.

    Zillow last checked:

    Listing updated:

    Listed by:

    Missie Bray 601-573-6320,

    Key Stride Realty

    Bought with:

    Dawn Hall, S41704

    Proper Grounds

    Source: MLS United,MLS#: 4051199

    Facts & features

    Interior

    Bedrooms & bathrooms
    • Bedrooms: 4
    • Bathrooms: 3
    • Full bathrooms: 2
    • 1/2 bathrooms: 1
    Heating
    • Central, ENERGY STAR Qualified Equipment, Hot Water, Natural Gas
    Cooling
    • Ceiling Fan(s), Central Air, Electric, Gas
    Appliances
    • Included: Convection Oven, Cooktop, Dishwasher, Disposal, Double Oven, Gas Cooktop, Microwave, Refrigerator, Self Cleaning Oven, Stainless Steel Appliance(s), Vented Exhaust Fan, Water Heater
    • Laundry: Electric Dryer Hookup, Gas Dryer Hookup, Laundry Room, Washer Hookup
    Features
    • Bookcases, Breakfast Bar, Built-in Features, Ceiling Fan(s), Crown Molding, Double Vanity, Eat-in Kitchen, Entrance Foyer, Granite Counters, High Ceilings, His and Hers Closets, Natural Woodwork, Open Floorplan, Pantry, Stone Counters, Tray Ceiling(s), Walk-In Closet(s)
    • Flooring: Vinyl, Concrete, Wood
    • Doors: Dead Bolt Lock(s), Double Entry
    • Windows: Double Pane Windows, ENERGY STAR Qualified Windows, Insulated Windows, Vinyl, Window Treatments
    • Has fireplace: Yes
    • Fireplace features: Gas Log, Gas Starter, Great Room, Hearth, Masonry
    Interior area
    • Total structure area: 2,200
    • Total interior livable area: 2,200 sqft

    Property

    Parking
    • Total spaces: 6
    • Parking features: Garage Door Opener, Garage Faces Side, Direct Access, Concrete
    • Garage spaces: 3
    • Carport spaces: 3
    • Covered spaces: 6
    Features
    • Levels: One
    • Stories: 1
    • Patio & porch: Rear Porch
    • Fencing: Back Yard,Fenced
    Lot
    • Size: 0.50 Acres
    Details
    • Parcel number: H11q00000402240

    Construction

    Type & style
    • Home type: SingleFamily
    • Property subtype: Residential, Single Family Residence
    Materials
    • Vinyl, Brick
    • Foundation: Slab
    • Roof: Architectural Shingles
    Condition
    • New construction: No
    • Year built: 2007

    Utilities & green energy

    • Sewer: Public Sewer
    • Water: Public
    • Utilities for property: Cable Available, Electricity Available, Electricity Connected, Natural Gas Connected, Sewer Connected, Water Connected

    Community & neighborhood

    Security
    • Security features: Smoke Detector(s)
    Community
    • Community features: Biking Trails, Clubhouse, Fitness Center, Hiking/Walking Trails, Lake, Pool
    Location
    • Region: Brandon
    • Subdivision: Hidden Hills

    HOA & financial

    HOA
    • Has HOA: Yes
    • HOA fee: $368 annually
    • Services included: Maintenance Grounds, Management, Pool Service, Salaries/Payroll

    Price history

    DateEventPrice
    7/19/2023Sold--
    Source: MLS United #4051199 Report a problem
    6/24/2023Pending sale$350,000$159/sqft
    Source: MLS United #4051199 Report a problem
    6/22/2023Listed for sale$350,000$159/sqft
    Source: MLS United #4051199 Report a problem

    Public tax history

    YearProperty taxesTax assessment
    2024$2,691 +1%$27,771 +0.9%
    2023$2,665 +1.6%$27,529
    2022$2,624 $27,529
    2021$2,624 $27,529 +12%
    2020$2,624 +12.6%$24,589
    2019$2,330 -2.1%$24,589
    2018$2,379 +2.1%$24,589
    2017$2,330 $24,589 +2.1%
    2016$2,330 +8.1%$24,089
    2015$2,156 $24,089
    2014$2,156 +2.4%$24,089
    2013$2,105 $24,089
    2012$2,105 +4.5%$24,089
    2011$2,015 $24,089
    2010$2,015 $24,089
    2009$2,015 +0.6%$24,089
    2008$2,002 +441.8%$24,089
    2007$369 --

    Find assessor info on the county website

    Neighborhood: 39047

    Nearby schools

    GreatSchools rating
    Schools provided by the listing agent
    • Elementary: Highland Bluff Elm
    • Middle: Northwest Rankin Middle
    • High: Northwest Rankin

    Source: MLS United. This data may not be complete. We recommend contacting the local school district to confirm school assignments for this home.