Feature-Packed and Move-In Ready! This stunning home is loaded with luxurious details and is located at the end of a peaceful cul-de-sac. Step into the spacious family room with its impressive 17-foot vaulted ceiling, creating a sense of grandeur and openness.
The home features all hard surface floors—no carpet—for easy maintenance and a sleek, modern look. All bedrooms come with walk-in closets, providing ample storage for everyone. Off the kitchen, you'll find a convenient walk-in pantry, perfect for keeping your kitchen organized and well-stocked.
The master suite is designed for relaxation and comfort, featuring a luxurious master bath with a tiled shower and a 6-foot soaker tub for unwinding after a long day. The master bath flows seamlessly into the spacious master closet, complete with a double dresser and a window that allows natural light to pour in. For added convenience, the laundry room is located just off the master closet, offering easy access and extra storage.
The private backyard is enormous, spanning 14,445 square feet and backing up to a green space for added privacy and tranquility. It's the perfect place for outdoor entertaining or quiet relaxation. The neighborhood also offers fantastic amenities, including a pool, park, and playground, making it an ideal spot for families.
Located in the highly rated Germantown School District, this home combines style, comfort, and convenience in one incredible package. Don't miss your chance to see this beautiful home—schedule a tour today!
Closed
Price Unknown
128 Willow Way Lot 16, Canton, MS 39046
3beds
1,844sqft
Residential, Single Family Residence
Built in 2024
0.4 Acres Lot
$358,900 Zestimate®
$--/sqft
$2,826 Estimated rent
Home value
$358,900
$323,000 - $402,000
$2,826/mo
Zestimate® history
Owner options
List your home for rent
$2,826/mo
Rent Zestimate®
Find your next renter with Zillow Rental Manager. Plus, with online applications, you can quickly screen prospective tenants – for free.
$2,826/mo
Rent Zestimate®
Refinance and save
$600/mo
Est. payment
Refinancing to a lower rate could help reduce your monthly payments and save thousands over the life of the loan.
$600/mo
Est. payment
Explore your selling options
Work with a Zillow partner agent
Leverage their expertise and Zillow's premium Showcase listings to get your home seen by more buyers.
Get startedList with your own agent
Get your home in front of millions of buyers by listing it on Zillow.
Learn how to do itSell it yourself
Take full control of how buyers see your home on Zillow by listing For Sale by Owner (FSBO).
List your homeWhat's special
Separate officeSpacious master closetTile showerWalk in pantryLuxurious master bathLaundry room
Zillow last checked:
Listing updated:
Listed by:
Steve O Houck 601-942-2683,
Real Estate Partners
Bought with:
Brystal Ransom, S51317
Clark & Blake Realty Group LLC
Source: MLS United,MLS#: 4060596
Facts & features
Interior
Bedrooms & bathrooms
- Bedrooms: 3
- Bathrooms: 2
- Full bathrooms: 2
Heating
- Central, ENERGY STAR Qualified Equipment, Fireplace Insert, Fireplace(s), Natural Gas
Cooling
- Ceiling Fan(s), Central Air, Electric
Appliances
- Included: Convection Oven, Cooktop, Dishwasher, Disposal, Exhaust Fan, Gas Cooktop, Gas Water Heater, Oven, Plumbed For Ice Maker, Range Hood, Tankless Water Heater, Water Heater
- Laundry: Electric Dryer Hookup, Gas Dryer Hookup, Laundry Room, Washer Hookup
Features
- Built-in Features, Ceiling Fan(s), Crown Molding, Double Vanity, Entrance Foyer, Granite Counters, High Ceilings, High Speed Internet, Kitchen Island, Recessed Lighting, Smart Thermostat, Soaking Tub, Storage, Tray Ceiling(s), Vaulted Ceiling(s), Walk-In Closet(s)
- Flooring: Vinyl, Ceramic Tile
- Doors: Dead Bolt Lock(s)
- Windows: Double Pane Windows, ENERGY STAR Qualified Windows, Insulated Windows, Screens, Vinyl Clad
- Has fireplace: Yes
- Fireplace features: Gas Log, Insert, Ventless
Interior area
- Total structure area: 1,844
- Total interior livable area: 1,844 sqft
Property
Parking
- Total spaces: 2
- Parking features: Attached, Garage Door Opener, Storage, Direct Access, Concrete, Paved
- Attached garage spaces: 2
Features
- Levels: One
- Stories: 1
- Patio & porch: Front Porch, Patio, Rear Porch
- Exterior features: Lighting
- Fencing: None
Lot
- Size: 0.4 Acres
- Features: Cul-De-Sac
Details
- Parcel number: 082g26632/00.00
Construction
Type & style
- Home type: SingleFamily
- Architectural style: Farmhouse
- Property subtype: Residential, Single Family Residence
Materials
- Board & Batten Siding, Brick Veneer
- Foundation: Post-Tension, Slab
- Roof: Architectural Shingles
Condition
- New construction: Yes
- Year built: 2024
Utilities & green energy
- Sewer: Public Sewer
- Water: Public
- Utilities for property: Cable Connected, Electricity Connected, Natural Gas Connected, Sewer Connected, Water Connected, Underground Utilities
Community & HOA
Community
- Features: Park, Playground, Pool, Street Lights
- Security: Smoke Detector(s)
- Subdivision: Wild Oak of Oakfield
HOA
- Has HOA: Yes
- Services included: Management
- HOA fee: $600 annually
Location
- Region: Canton
Financial & listing details
- Annual tax amount: $500
- Date on market: 5/9/2025
- Electric utility on property: Yes
Price history
| Date | Event | Price |
|---|---|---|
| 7/2/2025 | Sold | -- |
Source: MLS United #4060596 Report a problem | ||
| 6/7/2025 | Pending sale | $359,500$195/sqft |
Source: MLS United #4060596 Report a problem | ||
| 5/9/2025 | Listed for sale | $359,500$195/sqft |
Source: MLS United #4060596 Report a problem | ||
| 4/25/2025 | Listing removed | $359,500$195/sqft |
Source: MLS United #4060596 Report a problem | ||
| 10/13/2024 | Listed for sale | $359,500$195/sqft |
Source: MLS United #4060596 Report a problem | ||
| 9/30/2024 | Listing removed | $359,500$195/sqft |
Source: MLS United #4060596 Report a problem | ||
| 12/20/2023 | Listed for sale | $359,500$195/sqft |
Source: MLS United #4060596 Report a problem | ||
Public tax history
Tax history is unavailable.
Neighborhood: 39046
Nearby homes
- $339,0003 bd2 ba1.8k sqft125 Willow Way, Canton, MS 39046For Sale
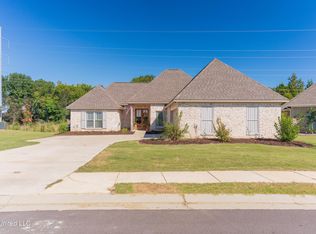
- $399,700-- bd-- ba2.2k sqft125 Willow Way, Canton, MS 39046Off Market
- $--3 bd3 ba1.8k sqft127 Willow Way LOT 17, Canton, MS 39046Sold
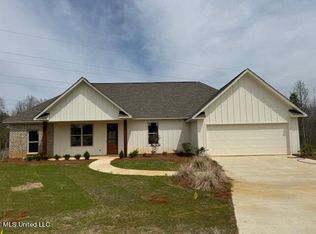
- $--3 bd2 ba1.9k sqft126 Willow Ave LOT 15, Canton, MS 39046Sold
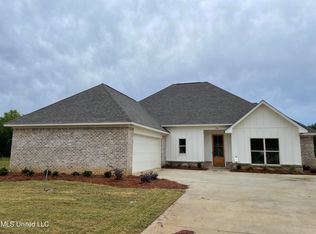
- $368,100-- bd-- ba2.2k sqft126 Willow Way, Canton, MS 39046Off Market
- $369,9004 bd2 ba1.9k sqft120 Willow Way, Canton, MS 39046For Sale
- $395,100-- bd-- ba2.1k sqft123 Willow Way, Canton, MS 39046Off Market
- $335,7003 bd2 ba1.7k sqft124 Willow Ave, Canton, MS 39046Off Market
Nearby schools
GreatSchools rating
- 8/10Madison Crossing Elementary SchoolGrades: K-5Distance: 0.9 mi
- 8/10Germantown Middle SchoolGrades: 6-8Distance: 3.3 mi
- 8/10Germantown High SchoolGrades: 9-12Distance: 3.2 mi
Schools provided by the listing agent
- Elementary: Madison Crossing
- Middle: Germantown Middle
- High: Germantown
Source: MLS United. This data may not be complete. We recommend contacting the local school district to confirm school assignments for this home.
- Mississippi
- Madison County
- Canton
- 39046
- 128 Willow Way Lot 16
