Discover the perfect combination of modern comfort, wide-open space, and unmatched versatility with this exceptional 4000 square foot barndominium on 14 beautiful acres in Brandon. Offering approximately 2,500 square feet of living space, this thoughtfully designed home features 3 bedrooms, 2.5 bathrooms, a dedicated office/safe room, a spacious walk-in closet, and an open-concept floor plan that seamlessly connects the kitchen, dining, and living areas—perfect for entertaining or everyday living. The other 1,500-square-feet provides plenty of room for projects, storage, or recreational vehicles. Need even more space? The property also includes an impressive 2,640-square-foot detached shop, ideal for a business, equipment, workshop, or additional storage. As you enter through the electronic gated entrance, you'll immediately appreciate the privacy and peaceful setting. The home overlooks a fully stocked lake, offering beautiful views, and with over 1000 square feet of porches, it is the perfect place to relax after a long day. The fenced acreage provides endless opportunities for horses, livestock, outdoor recreation, or simply enjoying the country lifestyle. Properties that offer this much living space, shop space, acreage, and privacy are a rare find. Don't miss your opportunity to own this one-of-a-kind Brandon property—schedule your private showing today!
Active
Price cut: $25.9K (8/28)
$699,000
486 Holifield Cir, Brandon, MS 39042
3beds
2,500sqft
Residential, Single Family Residence
Built in 2022
14 Acres Lot
$686,100 Zestimate®
$280/sqft
$-- HOA
What's special
Beautiful viewsFenced acreageElectronic gated entranceOpen-concept floor planSpacious walk-in closet
- 90 days
- 549
- 36
Zillow last checked:
Listing updated:
Listed by:
Alex J Mann 601-572-9101,
Bridges Properties, LLC 601-896-7800
Source: MLS United,MLS#: 4155158
Facts & features
Interior
Bedrooms & bathrooms
- Bedrooms: 3
- Bathrooms: 3
- Full bathrooms: 2
- 1/2 bathrooms: 1
Heating
- Central, Propane
Cooling
- Central Air, Dual, Electric
Appliances
- Included: Dishwasher, Free-Standing Gas Range, Microwave, Range Hood, Refrigerator, Stainless Steel Appliance(s), Tankless Water Heater
- Laundry: Common Area, Electric Dryer Hookup, Inside, Laundry Room, Sink, Washer Hookup
Features
- Double Vanity, High Ceilings, Kitchen Island, Open Floorplan, Pantry, Walk-In Closet(s)
- Flooring: Concrete
- Doors: Double Entry, Insulated
- Windows: Insulated Windows
- Has fireplace: Yes
- Fireplace features: Gas Log, Living Room, Propane, Ventless
Interior area
- Total structure area: 2,500
- Total interior livable area: 2,500 sqft
Video & virtual tour
Property
Parking
- Total spaces: 3
- Parking features: Attached, Driveway, Enclosed, Garage Faces Front, Gated, Storage, Gravel
- Attached garage spaces: 3
- Has uncovered spaces: Yes
Features
- Levels: One
- Stories: 1
- Patio & porch: Slab, Wrap Around
- Exterior features: Private Yard, Rain Gutters
- Fencing: Fenced
- Has view: Yes
- On waterfront: Yes
- Waterfront features: Lake
Lot
- Size: 14 Acres
- Features: Corners Marked, Views
Details
- Additional structures: Workshop
- Parcel number: K0500005300010
Construction
Type & style
- Home type: SingleFamily
- Property subtype: Residential, Single Family Residence
Materials
- Metal Siding
- Foundation: Slab
- Roof: Metal
Condition
- New construction: No
- Year built: 2022
Utilities & green energy
- Electric: Generator
- Sewer: Waste Treatment Plant
- Water: Public
- Utilities for property: Electricity Connected, Propane Connected, Sewer Connected, Water Connected, Fiber to the House
Community & HOA
Community
- Subdivision: Metes And Bounds
HOA
- Has HOA: No
Location
- Region: Brandon
Financial & listing details
- Price per square foot: $280/sqft
- Tax assessed value: $292,060
- Annual tax amount: $2,835
- Date on market: 7/8/2026
- Electric utility on property: Yes
Estimated market value
$686,100
$652,000 - $720,000
$2,350/mo
Price history
| Date | Event | Price |
|---|---|---|
| 8/28/2026 | Price change | $699,000-3.6%$280/sqft |
Source: MLS United #4155158 Report a problem | ||
| 7/28/2026 | Price change | $724,900-3.3%$290/sqft |
Source: MLS United #4155158 Report a problem | ||
| 7/8/2026 | Listed for sale | $749,999$300/sqft |
Source: MLS United #4155158 Report a problem | ||
Public tax history
| Year | Property taxes | Tax assessment |
|---|---|---|
| 2025 | $2,835 +2.1% | $31,186 |
| 2024 | $2,778 +14.2% | $31,186 +12.6% |
| 2023 | $2,433 +231% | $27,685 +266.2% |
| 2022 | $735 -10% | $7,560 -10% |
| 2021 | $816 | $8,400 |
Find assessor info on the county website
Monthly payment
Est. payment
Payment breakdown
Explore the cost of this home by adjusting the details. Changes won't be saved.Climate risks
Neighborhood: 39042
Nearby schools
Schools provided by the listing agent
- Elementary: McLaurin
- Middle: McLaurin
- High: McLaurin
Source: MLS United. This data may not be complete. We recommend contacting the local school district to confirm school assignments for this home.
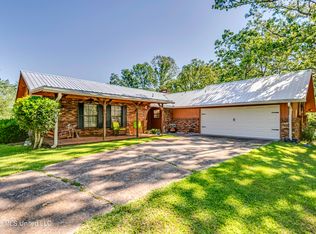
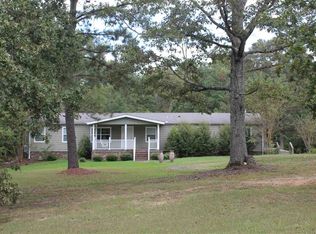
Similar homes
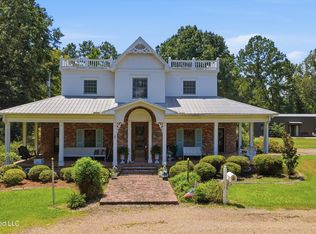
- $699,0005 bd4 ba3.4k sqft140 Magers Ln, Pelahatchie, MS 39145For Sale
 MLS ID #4164319, Rachael Boyer, Local Real Estate. MLS United
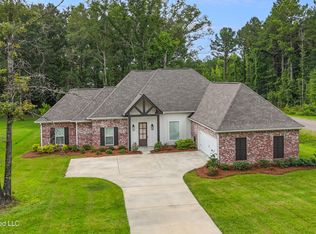
 - $429,0004 bd3 ba2.5k sqft1175 Sanctuary Dr, Brandon, MS 39042For Sale
 MLS ID #4155770, Mark Metcalf, eXp Realty. MLS United
 - $899,9994 bd4 ba3.1k sqft167 Dogwood Trce, Brandon, MS 39042For Sale
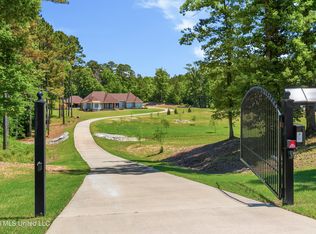 MLS ID #4152345, Maggi Craft, Southern Homes Real Estate. MLS United
 - $815,0005 bd4 ba3.5k sqft805 Mount Helm Rd, Brandon, MS 39047For Sale
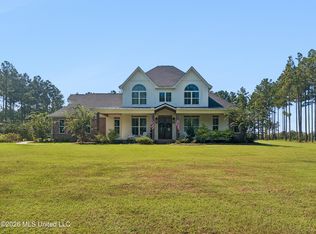 MLS ID #4162584, Melissa Phillips, Phillips Appraisal & Realty. MLS United
