Southern charm, generous space, and endless possibilities come together on 7 beautiful acres. This distinctive property offers a 4 bedroom, 2.5-bath main residence, separate 1-bedroom/1-bath guest house, and large workshop with private office- creating an incredibly versatile setup for everyday living, guests, hobbies, or working from home. A welcoming wraparound porch introduces the home while inside beautiful wood floors, substantial millwork and architectural columns add character throughout. The impressive foyer makes a memorable first impression with its dramatic skylight and detailed architectural surround, filling the entry with natural light. The spacious kitchen offers an abundance of cabinetry and counter space, a large center island with seating, double ovens and plenty of room for gathering. Entertaining continues with a wet bar and wine refrigerator, while the brick lined sunroom may quickly become a favorite spot in the house. With exposed brick walls and floors, a warm wood-plank ceiling, and walls of glass overlooking the property, it brings wonderful texture and indoor-outdoor character to the home. The primary bath features cultured marble, a large soaking tub surrounded by glass-block windows, separate shower and generous space. Practicality is exceptional here too, with three separate laundry areas- one on the main level, one upstairs, and another in the guest house. Outside approximately 7 acres provide room to spread out and enjoy a more private setting. The detached guest house gives visitors their own comfortable space, while workshop offers room for projects, equipment, storage, and more plus a separate office for business or quiet work. From morning coffee on the wraparound porch to evenings in the sunroom or grilling on back patio, this property is designed for living on a larger scale. Acreage, guest quarters, workspace, architectural character and flexible living spaces- all in one unique property.
Active
$699,000
140 Magers Ln, Pelahatchie, MS 39145
5beds
3,400sqft
Residential, Single Family Residence
Built in 2000
7 Acres Lot
$666,700 Zestimate®
$206/sqft
$-- HOA
What's special
Grilling on back patioDetailed architectural surroundBeautiful wood floorsArchitectural columnsSubstantial millworkDouble ovensThree separate laundry areas
- 31 days
- 423
- 30
Zillow last checked:
Listing updated:
Listed by:
Rachael Boyer 601-500-0563,
Local Real Estate 601-301-6683
Source: MLS United,MLS#: 4164319
Facts & features
Interior
Bedrooms & bathrooms
- Bedrooms: 5
- Bathrooms: 4
- Full bathrooms: 3
- 1/2 bathrooms: 1
Heating
- Central, Fireplace(s)
Cooling
- Ceiling Fan(s), Central Air, Electric, Multi Units
Appliances
- Included: Disposal, Double Oven, Exhaust Fan, Gas Water Heater, Microwave, Propane Cooktop, Refrigerator, Wine Cooler
- Laundry: Common Area, Electric Dryer Hookup, Laundry Room, Lower Level, Main Level, Sink, Washer Hookup
Features
- Bar, Bookcases, Crown Molding, Double Vanity, Eat-in Kitchen, Entrance Foyer, High Ceilings, His and Hers Closets, Open Floorplan, Primary Downstairs, Storage, Vaulted Ceiling(s), Walk-In Closet(s), Wet Bar, Kitchen Island
- Flooring: Brick, Hardwood
- Doors: Dead Bolt Lock(s), French Doors, Pocket, Sliding Doors
- Windows: Double Pane Windows, Metal, Screens, Skylight(s)
- Has fireplace: Yes
- Fireplace features: Propane
Interior area
- Total structure area: 3,400
- Total interior livable area: 3,400 sqft
Video & virtual tour
Property
Parking
- Total spaces: 5
- Parking features: Circular Driveway, Driveway, Gravel, Open
- Has uncovered spaces: Yes
Features
- Levels: Two
- Stories: 2
- Patio & porch: Brick, Front Porch, Patio, Porch, Rear Porch, Side Porch
- Exterior features: Private Entrance, Private Yard, Rain Gutters
- Fencing: Back Yard,Wrought Iron
Lot
- Size: 7 Acres
- Features: Farm, Front Yard, Landscaped, Many Trees, Rectangular Lot
Details
- Additional structures: Guest House, Second Residence, Stable(s), Storage
- Parcel number: M1200001600020
Construction
Type & style
- Home type: SingleFamily
- Architectural style: Farmhouse,Victorian
- Property subtype: Residential, Single Family Residence
Materials
- Vinyl, Brick, Stucco
- Foundation: Slab
- Roof: Metal
Condition
- Move In Ready
- New construction: No
- Year built: 2000
Utilities & green energy
- Sewer: Septic Tank
- Water: Public
- Utilities for property: Cable Available, Electricity Connected, Phone Available, Water Connected, Propane
Community & HOA
Community
- Security: Smoke Detector(s)
- Subdivision: Metes And Bounds
HOA
- Has HOA: No
Location
- Region: Pelahatchie
Financial & listing details
- Price per square foot: $206/sqft
- Tax assessed value: $280,380
- Annual tax amount: $1,636
- Date on market: 10/2/2026
- Electric utility on property: Yes
Estimated market value
$666,700
$633,000 - $700,000
$3,192/mo
Price history
| Date | Event | Price |
|---|---|---|
| 10/2/2026 | Listed for sale | $699,000+39.9%$206/sqft |
Source: MLS United #4164319 Report a problem | ||
| 1/16/2020 | Listing removed | $499,500$147/sqft |
Source: Exit Southern Realty #321994 Report a problem | ||
| 11/19/2019 | Listed for sale | $499,500$147/sqft |
Source: Exit Southern Realty #321994 Report a problem | ||
| 10/12/2019 | Listing removed | $499,500$147/sqft |
Source: EXIT NEW DOOR REALTY #321994 Report a problem | ||
| 9/20/2019 | Price change | $499,500-5.7%$147/sqft |
Source: EXIT NEW DOOR REALTY #321994 Report a problem | ||
| 8/24/2019 | Price change | $529,500-1.9%$156/sqft |
Source: EXIT NEW DOOR REALTY #321994 Report a problem | ||
| 7/15/2019 | Price change | $539,500+0.1%$159/sqft |
Source: Exit New Door Realty #321994 Report a problem | ||
| 3/1/2019 | Price change | $539,000-2%$159/sqft |
Source: Owner Report a problem | ||
| 1/7/2019 | Listed for sale | $549,900$162/sqft |
Source: Owner Report a problem | ||
Public tax history
| Year | Property taxes | Tax assessment |
|---|---|---|
| 2025 | $1,636 +1.9% | $28,918 -3% |
| 2024 | $1,606 | $29,819 +12% |
| 2023 | $1,606 +1.5% | $26,623 |
| 2022 | $1,582 -2.2% | $26,623 -1.5% |
| 2021 | $1,617 | $27,033 +12% |
| 2020 | $1,617 -0.8% | $24,134 |
| 2019 | $1,630 -2% | $24,134 |
| 2018 | $1,663 +2% | $24,134 |
| 2017 | $1,630 | $24,134 -6% |
| 2016 | $1,630 -3.6% | $25,687 |
| 2015 | $1,691 | $25,687 |
| 2014 | $1,691 +2.3% | $25,687 |
| 2013 | $1,652 -18.8% | $25,687 |
| 2012 | $2,033 -23% | $25,687 -24% |
| 2011 | $2,642 +0.2% | $33,779 +0.2% |
| 2010 | $2,637 | $33,725 |
| 2009 | $2,637 +25.3% | $33,725 +21.4% |
| 2008 | $2,104 +8.9% | $27,778 |
| 2007 | $1,932 -0.2% | -- |
| 2006 | $1,935 -0.9% | -- |
| 2005 | $1,952 | -- |
| 2004 | $1,952 +0.7% | -- |
| 2003 | $1,939 +2.2% | -- |
| 2002 | $1,897 | -- |
| 2001 | -- | $1,050 |
Find assessor info on the county website
Monthly payment
Est. payment
Payment breakdown
Explore the cost of this home by adjusting the details. Changes won't be saved.Climate risks
Neighborhood: 39145
Nearby schools
Schools provided by the listing agent
- Elementary: Pelahatchie
- Middle: Pelahatchie
- High: Pelahatchie
Source: MLS United. This data may not be complete. We recommend contacting the local school district to confirm school assignments for this home.

Similar homes
- $599,0004 bd4 ba4.4k sqft512 Susannah Dr, Brandon, MS 39047For Sale
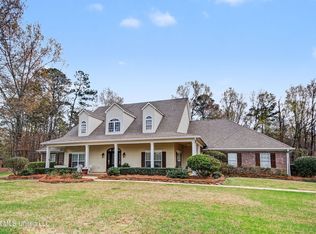 MLS ID #4167051, Rebecca Atkinson, JDJ Realty. MLS United
- $699,9005 bd5 ba3.7k sqft301 Calumet Dr, Madison, MS 39110For Sale
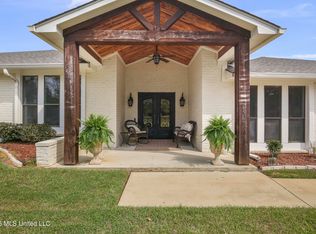 MLS ID #4145307, Courtney Murriel, Prestige Realty & Investments. MLS United
- $395,5003 bd3 ba2.3k sqft240 Mink Branch Rd, Pelahatchie, MS 39145For Sale
 MLS ID #4153678, Harry G Thomas, McKee Realty, Inc.. MLS United
- $815,0005 bd4 ba3.5k sqft805 Mount Helm Rd, Brandon, MS 39047For Sale
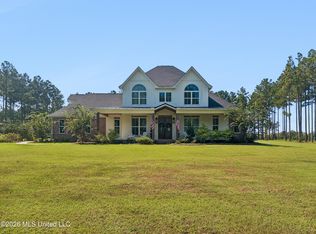 MLS ID #4162584, Melissa Phillips, Phillips Appraisal & Realty. MLS United
