Skip main navigation
Active
  • Price cut: $10.9K (6/30)
    $669,000

    512 Susannah Dr, Brandon, MS 39047

    3beds
    4,400sqft
    : 
    Loading
    Get pre-qualified
    Residential, Single Family Residence
    Built in 2003
    2.53 Acres Lot
    $651,900 Zestimate®
    $152/sqft
    $38/mo HOA

    What's special

    His and hers vanitiesLandscape lightingWrap around porchDriveway accommodates multiple vehiclesCustom cabinetryDouble wall ovensDouble garbage drawer
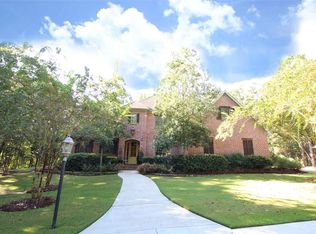
    Gated Mellomeade! Custom Home on 2.53 Landscaped Acres with Additional Detached 2-Car Garage. This meticulously maintained home is move-in ready with 3 bedrooms, plus office or guest room and 3.5 baths. It features a stunning and private master suite with sitting area, large walk-in shower, free standing soaking tub, his and hers vanities, and SAFE ROOM in master closet. The Gourmet Kitchen has been recently remodeled and is the gathering place with a large island w prep sink, double garbage drawer, 5 burner gas cooktop, ice maker, microwave, double wall ovens, granite, custom cabinetry, and room for a harvest table in the breakfast area. The large walk-in pantry/ laundry room is just off the kitchen with more counter space and cabinetry, rinse sink, hanging bar, and room for a second fridge. The owners added a large sunroom off the back that is flanked by side porches for cooking or just enjoying the beautiful private backyard which backs up to established hardwoods. The back is partially fenced with wrought iron and reinforced for small dogs, with a dog door to the sunroom. The front and side yards also have underground fencing, so you can enjoy your coffee on the wrap around porch while the dogs play. The driveway accommodates multiple vehicles for guests and there is an additional two-car parking pad that wraps behind the main garage, creating 6 actual parking spaces for the boat, side by side trailer, kids' vehicles etc. The main garage floor has an epoxy coating and there is a bonus/craft room, hunting room so everything stays organized. Nothing was forgotten, including the sprinkler system in the beautifully manicured lawn, landscape lighting, or the creatively hidden snow village/ art display area over the fireplace. Mellomeade is a sought after, established neighborhood with large lots and gracious homes in a country setting. This is a unique and welcoming home on a quiet street that doesn't become available often. Schedule a tour with your favorite Realtor today!
    119 days
    |
    366
    |
    17
    |

    Zillow last checked:

    Listing updated:

    Listed by:

    Rebecca Atkinson 601-707-5555,

    JDJ Realty 601-707-5555

    Source: MLS United,MLS#: 4142104

    Loading...

      Facts & features

      Interior

      Bedrooms & bathrooms
      • Bedrooms: 3
      • Bathrooms: 4
      • Full bathrooms: 3
      • 1/2 bathrooms: 1
      Heating
      • Central, Fireplace(s), Natural Gas
      Cooling
      • Ceiling Fan(s), Central Air, Gas
      Appliances
      • Included: Cooktop, Dishwasher, Disposal, Double Oven, Gas Cooktop, Gas Water Heater, Ice Maker, Microwave, Oven, Refrigerator, Self Cleaning Oven, Stainless Steel Appliance(s), Tankless Water Heater
      • Laundry: Electric Dryer Hookup, Laundry Room, Main Level, Sink, Washer Hookup
      Features
      • Bookcases, Built-in Features, Ceiling Fan(s), Crown Molding, Double Vanity, Eat-in Kitchen, Entrance Foyer, Granite Counters, High Ceilings, High Speed Internet, Kitchen Island, Natural Woodwork, Pantry, Primary Downstairs, Recessed Lighting, Soaking Tub, Storage, Tray Ceiling(s), Walk-In Closet(s)
      • Flooring: Carpet, Ceramic Tile, Tile, Wood
      • Doors: Dead Bolt Lock(s), French Doors, Security
      • Windows: Blinds, Insulated Windows, Plantation Shutters, Screens, Solar Screens, Vinyl
      • Has fireplace: Yes
      • Fireplace features: Living Room
      Interior area
      • Total structure area: 4,400
      • Total interior livable area: 4,400 sqft
      Video & virtual tour

      Property

      Parking
      • Total spaces: 4
      • Parking features: Attached, Detached, Garage Door Opener, Parking Pad, Storage, Concrete
      • Attached garage spaces: 2
      • Has uncovered spaces: Yes
      Features
      • Levels: One and One Half
      • Stories: 1
      • Patio & porch: Front Porch, Rear Porch, Slab
      • Exterior features: Lighting, Rain Gutters
      • Fencing: Back Yard,Front Yard,Invisible,Partial,Wrought Iron,Fenced
      Lot
      • Size: 2.53 Acres
      • Features: Landscaped, Rectangular Lot, Sprinklers In Front, Sprinklers In Rear, Wooded
      Details
      • Additional structures: Second Garage
      • Parcel number: K1100006400090

      Construction

      Type & style
      • Home type: SingleFamily
      • Architectural style: Traditional
      • Property subtype: Residential, Single Family Residence
      Materials
      • Vinyl, Brick
      • Foundation: Slab
      • Roof: Architectural Shingles
      Condition
      • Move In Ready
      • New construction: No
      • Year built: 2003

      Utilities & green energy

      • Sewer: Waste Treatment Plant
      • Water: Public
      • Utilities for property: Cable Connected, Electricity Connected, Natural Gas Connected, Sewer Connected, Water Connected, Fiber to the House

      Community & HOA

      Community
      • Security: Gated Community, Security System, Smoke Detector(s)
      • Subdivision: Mellomeade
      HOA
      • Has HOA: Yes
      • Services included: Maintenance Grounds
      • HOA fee: $450 annually
      Location
      • Region: Brandon

      Financial & listing details

      • Price per square foot: $152/sqft
      • Tax assessed value: $394,880
      • Annual tax amount: $2,771
      • Date on market: 3/11/2026
      • Electric utility on property: Yes

        Estimated market value

        $651,900

        $619,000 - $684,000

        $5,128/mo

        Price history

        DateEventPrice
        6/30/2026Price change$669,000-1.6%$152/sqft
        Source: MLS United #4142104 Report a problem
        5/16/2026Price change$679,900-2.9%$155/sqft
        Source: MLS United #4142104 Report a problem
        4/2/2026Price change$699,900-0.7%$159/sqft
        Source: MLS United #4142104 Report a problem
        3/21/2026Price change$704,900-4.7%$160/sqft
        Source: MLS United #4142104 Report a problem
        3/11/2026Listed for sale$739,900$168/sqft
        Source: MLS United #4142104 Report a problem

        Public tax history

        YearProperty taxesTax assessment
        2024$2,721 +2%$39,488 +1.2%
        2023$2,667 +1.5%$39,028
        2022$2,627 $39,028
        2021$2,627 $39,028 +13%
        2020$2,627 -0.8%$34,525
        2019$2,648 -2%$34,525
        2018$2,702 +2%$34,525
        2017$2,648 $34,525 +0.4%
        2016$2,648 +5.9%$34,383
        2015$2,499 $34,383
        2014$2,499 +2.3%$34,383
        2013$2,442 $34,383
        2012$2,442 +4.3%$34,383
        2011$2,341 -8.3%$34,383 -6.6%
        2010$2,553 $36,810
        2009$2,553 -0.1%$36,810 -0.6%
        2008$2,556 +10.2%$37,031
        2007$2,319 -13.9%--
        2006$2,694 -0.8%--
        2005$2,717 --
        2004$2,717 +0%--
        2003$2,717 --

        Find assessor info on the county website

        Monthly payment

        Est. payment

        Payment breakdown

        Explore the cost of this home by adjusting the details. Changes won't be saved.
        All calculations are estimates and provided by Zillow, Inc. for informational purposes only. Actual amounts may vary.
        HOA fees may include property taxes on listings classified as Co-Ops. Contact the listing agent and/or owner for fee details.
        Mortgage interest rates are dependent on a number of factors, including credit score, down payment, and repayment length. Interest rate data provided by Zillow Group Marketplace, Inc. as of 1/1/1970 from various mortgage lenders with which we have lead or other similar arrangements; the Estimated Payment is an average of those rates.
        See how much you could borrow to make a competitive offer.

        Climate risks

        Neighborhood: 39047

        Getting around

        0 / 100
        Car-Dependent
        21 / 100
        Somewhat Bikeable

        Nearby schools

        GreatSchools rating
        Schools provided by the listing agent
        • Elementary: Oakdale
        • Middle: Northwest Rankin Middle
        • High: Northwest Rankin

        Source: MLS United. This data may not be complete. We recommend contacting the local school district to confirm school assignments for this home.

        A local agent can set up tours, give advice and negotiate with sellers.

        A local lender can help you make sure your offer is ready when you are.

        Browse local experts

        Similar homes

        Skip to the end of the carouselSkip to the beginning of the carousel