Skip main navigation
Off market
  • $695,300

    516 Susannah Dr, Brandon, MS 39047

    4beds
    4,010sqft
    SingleFamily
    Built in 2003
    -- sqft lot
    $695,300 Zestimate®
    $173/sqft
    $5,168 Estimated rent

    Home value

    $695,300

    $654,000 - $744,000

    $5,168/mo

    Zestimate® history
    Loading
    Loading...

    Owner options

    List your home for rent

    $5,168/mo

    Rent Zestimate®

    Find your next renter with Zillow Rental Manager. Plus, with online applications, you can quickly screen prospective tenants – for free.

    Learn more

    $5,168/mo

    Rent Zestimate®

    Refinance and save

    $3,339/mo

    Est. payment

    Refinancing to a lower rate could help reduce your monthly payments and save thousands over the life of the loan.

    See today's rates

    $3,339/mo

    Est. payment

    Explore your selling options

    Work with a Zillow partner agent

    Leverage their expertise and Zillow's premium Showcase listings to get your home seen by more buyers.

    Get started

    List with your own agent

    Get your home in front of millions of buyers by listing it on Zillow.

    Learn how to do it

    Sell it yourself

    Take full control of how buyers see your home on Zillow by listing For Sale by Owner (FSBO).

    List your home

    What's special

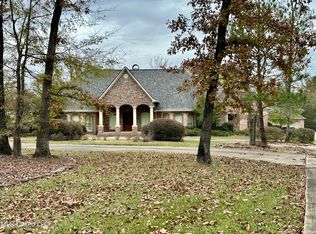
    REDUCED 15,000 House perfection! Beautiful custom built home nestled on a wooded lot with professional landscaping and outdoor lighting in prestigious Mellomeade subdivision. This house has been beautifully maintained from the front door to the back door. Incredible attention to design detail with an abundance of beautiful custom built ins, hardwood floors and all the extras you would expect from a house of this quality. Large master bedroom/bathroom downstairs with formal living and dining room. Beautifully appointed spacious kitchen/family room with custom built ins, wooden ceilings, exposed beams, hardwood floors, stone fireplace and a large kitchen island. Custom built ins greet you at the top of the stairs. There is another master suite with two additional bedrooms/bathrooms. A generously sized bonus room with hardwood floors offers a variety of uses. Step out onto the screened in back porch with lush backyard views with all the extras you can imagine. If a gas grill is not your idea of cooking you can enjoy the green egg and serve dinner in front of the fireplace. Walk outside to a detached workshop that is perfect for the man with a multitude of hobbies. This house is definitely worth a look!

    This property is off market, which means it's not currently listed for sale or rent on Zillow. This may be different from what's available on other websites or public sources.

    Facts & features

    Interior

    Bedrooms & bathrooms
    • Bedrooms: 4
    • Bathrooms: 5
    • Full bathrooms: 4
    • 1/2 bathrooms: 1
    Heating
    • Other
    Features
    • Flooring: Carpet
    • Has fireplace: Yes
    Interior area
    • Total interior livable area: 4,010 sqft

    Property

    Parking
    • Parking features: Garage - Attached
    Features
    • Stories: 2
    • Exterior features: Brick
    Details
    • Parcel number: K1100006400100

    Construction

    Type & style
    • Home type: SingleFamily
    • Architectural style: Traditional
    Materials
    • Foundation: Slab
    • Roof: Shake / Shingle
    Condition
    • Year built: 2003

    Community & neighborhood

    Location
    • Region: Brandon

    Other

    Other facts
    • Class: RESIDENTIAL
    • Sale/Rent: For Sale
    • Type: Detached
    • ARCHITECTURAL STYLE: Traditional
    • ATTIC VENTILATION: Eave Vents
    • COOLING: Central Air, Ceiling Fan(s)
    • EQUIPMENT: Bath Exhaust Fan, Water Heater, Garage Door Opener
    • FOUNDATION: Slab
    • HEATING: Central Heating, Fireplace, Hot Water
    • SIDING: Brick, Wood
    • Listing Type: Exclusive Right to Sell
    • Display Address: Yes
    • FLOORS: Carpet, Ceramic Tile, Wood
    • INTERIOR: Fireplace, Master Bath, Double Vanity, Jetted Tub, Alternate Stairs, Butler's Pantry
    • ROOMS: Family Room/Great Room, Bonus Room, Breakfast Area, Formal Dining, Formal Living Room, Foyer, Florida/Sun Room, Guest/Maid Room
    • SPECIAL SALE TYPES: Traditional
    • WATER HEATER: Gas
    • WINDOW TYPES: Aluminum, Wood
    • Down Payment Resource: Yes
    • FireplaceY/N: Yes
    • COOKTOP: Gas
    • HEAT SOURCE: Natural Gas
    • RANGE/OVEN: Gas
    • ROOF: Architectural Shingles
    • Stories: 2
    • IRRIGATION: Sprinklers
    • PATIO: Covered Patio, Screened-In Porch, Enclosed
    • LOT DESCRIPTION: 1 to 5 Acres, Level
    • GARAGE: 3+ Cars, Detached
    • STRUCTURES: Workshop
    • Subdivision: MELLOMEADE
    • Status: Pending
    • Status Category: Pending
    • Square Feet Source: Owner
    • FLOOD: Flood Ins Not Req

    Price history

    DateEventPrice
    11/3/2017Sold--
    Source: MLS United #1290115 Report a problem
    9/13/2017Pending sale$545,000$136/sqft
    Source: TURN KEY PROPERTIES, LLC #290115 Report a problem
    8/9/2017Price change$545,000-2.7%$136/sqft
    Source: TURN KEY PROPERTIES, LLC #290115 Report a problem
    5/4/2017Price change$560,000-1.8%$140/sqft
    Source: TURN KEY PROPERTIES, LLC #290115 Report a problem
    11/10/2016Price change$570,000-2%$142/sqft
    Source: TURN KEY PROPERTIES, LLC #290115 Report a problem
    9/11/2016Listed for sale$581,450$145/sqft
    Source: TURN KEY PROPERTIES, LLC #290115 Report a problem

    Public tax history

    YearProperty taxesTax assessment
    2024$3,661 +3.5%$44,644 +2.3%
    2023$3,537 +1.6%$43,654
    2022$3,481 $43,654
    2021$3,481 $43,654 +13.2%
    2020$3,481 +6.8%$38,549
    2019$3,259 -2.1%$38,549
    2018$3,329 -4.3%$38,549
    2017$3,477 $38,549 -0.5%
    2016$3,477 +5.3%$38,732
    2015$3,301 $38,732
    2014$3,301 +2.6%$38,732 +12.4%
    2013$3,218 +13.7%$34,456
    2012$2,830 +4.8%$34,456
    2011$2,701 -4.9%$34,456 -4.4%
    2010$2,840 $36,060
    2009$2,840 +0.7%$36,060
    2008$2,821 +7.3%$36,060
    2007$2,630 -0.1%--
    2006$2,634 -3%--
    2005$2,717 +1.3%--
    2004$2,683 --

    Find assessor info on the county website

    Neighborhood: 39047

    Nearby schools

    GreatSchools rating
    Schools provided by the listing agent
    • Elementary: Oakdale
    • Middle: Northwest Rankin Middle
    • High: Northwest Rankin

    Source: The MLS. This data may not be complete. We recommend contacting the local school district to confirm school assignments for this home.

    Get pre-qualified for a loan
    At Zillow Home Loans, we can pre-qualify you in as little as 5 minutes with no impact to your credit score.

    An equal housing lender. NMLS #10287.