Skip main navigation
Off market
  • $648,900

    520 Susannah Dr, Brandon, MS 39047

    4beds
    2,954sqft
    MultiFamily
    Built in 2005
    -- sqft lot
    $648,900 Zestimate®
    $220/sqft
    $2,488 Estimated rent

    Home value

    $648,900

    $610,000 - $688,000

    $2,488/mo

    Zestimate® history
    Loading
    Loading...

    Owner options

    List your home for rent

    $2,488/mo

    Rent Zestimate®

    Find your next renter with Zillow Rental Manager. Plus, with online applications, you can quickly screen prospective tenants – for free.

    Learn more

    $2,488/mo

    Rent Zestimate®

    Refinance and save

    $3,466/mo

    Est. payment

    Refinancing to a lower rate could help reduce your monthly payments and save thousands over the life of the loan.

    See today's rates

    $3,466/mo

    Est. payment

    Explore your selling options

    Work with a Zillow partner agent

    Leverage their expertise and Zillow's premium Showcase listings to get your home seen by more buyers.

    Get started

    List with your own agent

    Get your home in front of millions of buyers by listing it on Zillow.

    Learn how to do it

    Sell it yourself

    Take full control of how buyers see your home on Zillow by listing For Sale by Owner (FSBO).

    List your home

    What's special

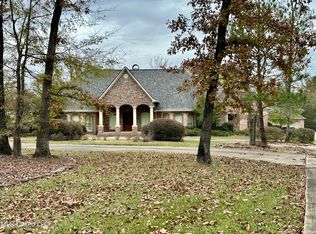
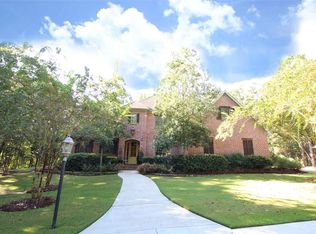
    Absolutely stunning custom built home on almost 7 acres in Mellowmeade Subdivision! If you are looking for a home on acreage, but do not want to be far from the city... Look no more! This is your place! You will drive through your private gated entrance to an inviting wooded "Southern Living" style oasis! There you will find a serene property with a custom home, 2 stocked ponds, a 1600 sq. ft work shop, a very large patio with a fireplace and TV for outdoor entertainment. All of this is sure to keep the man of the house entertained and happy! The master bedroom is spacious with a tray ceiling, master bath with his and hers vanities, dressing area, Jacuzzi tub and a separate tile shower. On the opposite side of the house are 3 bedrooms and 2 baths with built in bookcases in the hallway. The laundry room is spacious with additional storage, a built in ironing board and a large sink. Some additional features are security system, irrigation system, surround sound and lots of windows to view the water front property. The home has mature landscape and is surrounded by trees that offer its owners that country living feeling only 10 minutes from the Dogwood Shopping area! This beautiful home has so much to offer! Call your favorite Realtor TODAY for your private showing as this property will not last long!

    This property is off market, which means it's not currently listed for sale or rent on Zillow. This may be different from what's available on other websites or public sources.

    Facts & features

    Interior

    Bedrooms & bathrooms
    • Bedrooms: 4
    • Bathrooms: 4
    • Full bathrooms: 3
    • 1/2 bathrooms: 1
    Heating
    • Other, Gas
    Appliances
    • Included: Dishwasher, Range / Oven
    Features
    • Flooring: Concrete, Slate
    • Has fireplace: Yes
    Interior area
    • Total interior livable area: 2,954 sqft

    Property

    Parking
    • Parking features: Garage - Attached
    Features
    • Stories: 1
    • Exterior features: Shingle, Wood, Brick
    Lot
    • Size: 6.53 Acres
    Details
    • Parcel number: K1100006400110

    Construction

    Type & style
    • Home type: MultiFamily
    • Architectural style: French Acadian
    Materials
    • Foundation: Slab
    • Roof: Shake / Shingle
    Condition
    • Year built: 2005

    Utilities & green energy

    • Sewer: Treatment Plant

    Community & neighborhood

    Location
    • Region: Brandon

    HOA & financial

    HOA
    • Has HOA: Yes
    • HOA fee: $350 monthly

    Other

    Other facts
    • Class: RESIDENTIAL
    • Sale/Rent: For Sale
    • Status: Active
    • Status Category: Active
    • COOLING: Central Air, Ceiling Fan(s), Zoned
    • HEATING: Central Heating, Fireplace, Zoned
    • PATIO: Slab
    • ROOMS: Laundry/Utility Room, Family Room/Great Room, Formal Dining, Foyer, Office, Workshop
    • SIDING: Brick
    • WATER: Public
    • WINDOW TYPES: Insulated
    • Stories: 1
    • Listing Type: Exclusive Right to Sell
    • Display Address: Yes
    • COOKTOP: Electric, Smooth Surface
    • FENCE: Partial
    • FLOORS: Carpet, Stone/Scored Concrete
    • INTERIOR: Fireplace, Master Bath, Walk-In Closet, 9+ Ceilings, Attic Floored, Double Vanity, Separate Shower, Jetted Tub, Beamed Ceiling
    • RANGE/OVEN: Electric, Self-Cleaning
    • UTILITY/GAS: Center Point
    • WATER HEATER: Gas
    • FireplaceY/N: Yes
    • EQUIPMENT: Garage Door Opener
    • GARAGE: Attached, 3+ Cars, Garage, Detached, RV Pad
    • HEAT SOURCE: Natural Gas
    • IRRIGATION: Automatic, Sprinklers
    • ROOF: Architectural Shingles
    • SECURITY: Alarm System, Automatic Gate
    • ATTIC VENTILATION: Ridge Vent
    • FOUNDATION: Concrete
    • UTILITY/ELECTRIC: Central Electric
    • UTILITY/TRASH/WASTE: Waste Management
    • UTILITY/WATER: Langford Water Assoc
    • ARCHITECTURAL STYLE: French Acadian
    • LOT DESCRIPTION: Cul-de-Sac, 5 to 10 Acres
    • SEWER: Treatment Plant
    • STRUCTURES: Workshop
    • SPECIAL SALE TYPES: Arms Length
    • Subdivision: MELLOMEADE
    • WATERFRONT: Pond - Waterfront
    • Square Feet Source: Public Record
    • FLOOD: Flood Ins Not Req

    Price history

    DateEventPrice
    2/25/2022Sold--
    Source: MLS United #4007500 Report a problem
    1/26/2022Pending sale$685,000$232/sqft
    Source: MLS United #4007500 Report a problem
    1/25/2022Listed for sale$685,000+8.7%$232/sqft
    Source: MLS United #4007500 Report a problem
    7/23/2018Listing removed$630,000$213/sqft
    Source: Christy Coleman Real Estate #307348 Report a problem
    7/9/2018Price change$630,000-3.8%$213/sqft
    Source: Christy Coleman Real Estate #307348 Report a problem
    5/29/2018Price change$655,000-1.5%$222/sqft
    Source: Christy Coleman Real Estate #307348 Report a problem
    4/8/2018Listed for sale$665,000$225/sqft
    Source: Christy Coleman Real Estate #307348 Report a problem

    Public tax history

    YearProperty taxesTax assessment
    2024$3,813 +2.9%$40,844 -27.5%
    2023$3,705 +10.6%$56,300 +50%
    2022$3,348 $37,533
    2021$3,348 $37,533 +12%
    2020$3,348 +12.2%$33,514
    2019$2,983 -2.2%$33,514
    2018$3,050 +2.2%$33,514
    2017$2,983 $33,514 -0.8%
    2016$2,983 +5%$33,795
    2015$2,842 $33,795
    2014$2,842 -7.4%$33,795
    2013$3,070 +10.8%$33,795
    2012$2,770 +4.8%$33,795
    2011$2,643 -9%$33,795 -8.2%
    2010$2,905 $36,798
    2009$2,905 +0.3%$36,798 -0.3%
    2008$2,895 +12.1%$36,914
    2007$2,584 -0.1%--
    2006$2,588 --

    Find assessor info on the county website

    Neighborhood: 39047

    Nearby schools

    GreatSchools rating
    Schools provided by the listing agent
    • Elementary: Northwest
    • Middle: Northwest Rankin Middle
    • High: Northwest Rankin

    Source: The MLS. This data may not be complete. We recommend contacting the local school district to confirm school assignments for this home.

    Get pre-qualified for a loan
    At Zillow Home Loans, we can pre-qualify you in as little as 5 minutes with no impact to your credit score.

    An equal housing lender. NMLS #10287.