Stately home on 4 acres in Brandon's Mellomeade subdivision. Make this property your own! Four bedrooms, each with their own en suite full bath, including the primary with separate shower and tub, and large closet. Primary bedroom is quite large, with a fireplace, and also has a private office off of it, with a coffered ceiling and windows overlooking the pool area. One of the secondary bedrooms also has a fireplace. Entry has beautiful travertine tile floors, and steps down into the great room with paneled barrel shaped ceiling, fireplace, and adjacent formal dining area. Wood floors throughout the living areas. Kitchen is well appointed with stainless Viking appliances, and granite countertops. The kitchen, keeping room, great room and office wrap around and overlook the outdoor in-ground pool and outdoor area with seating, bar, sink and built in grill. Great place to enjoy, with the pesky mosquitos kept away by a fully screened enclosure! Over the attached three car garage, which has lots of extra room for storage, there is a media room, game room, and storage room with built ins including a desk. Some furniture remains and can transfer with the property including the media room chairs and equipment and game tables upstairs. There are three half baths in the house. One near the laundry room, one upstairs and one accessed from the pool area only. There is a safe room off one of the bedrooms. At the back of the long driveway is a detached building that can be used for many purposes, and includes a two car garage that is part of the area covered by the existing HVAC. There is a sink in this building but no bathroom. There is a whole house generator on the left side of the house. Seller has no knowledge of its condition. Property will need some TLC, but is priced well below appraisal to sell!
Closed
Price Unknown
523 Susannah Dr, Brandon, MS 39047
4beds
5,600sqft
Residential, Single Family Residence
Built in 2007
4.07 Acres Lot
$1,000,600 Zestimate®
$--/sqft
$5,464 Estimated rent
Home value
$1,000,600
$891,000 - $1.13M
$5,464/mo
Zestimate® history
Owner options
List your home for rent
$5,464/mo
Rent Zestimate®
Find your next renter with Zillow Rental Manager. Plus, with online applications, you can quickly screen prospective tenants – for free.
$5,464/mo
Rent Zestimate®
Refinance and save
$450/mo
Est. payment
Refinancing to a lower rate could help reduce your monthly payments and save thousands over the life of the loan.
$450/mo
Est. payment
Explore your selling options
Work with a Zillow partner agent
Leverage their expertise and Zillow's premium Showcase listings to get your home seen by more buyers.
Get startedList with your own agent
Get your home in front of millions of buyers by listing it on Zillow.
Learn how to do itSell it yourself
Take full control of how buyers see your home on Zillow by listing For Sale by Owner (FSBO).
List your homeWhat's special
Game roomMedia roomSafe roomOutdoor in-ground poolThree half bathsLarge closetCoffered ceiling
Zillow last checked:
Listing updated:
Listed by:
Todd Anderson 601-906-8950,
Charlotte Smith Real Estate
Bought with:
Ellen Mozingo, S53892
Nix-Tann & Associates, Inc.
Source: MLS United,MLS#: 4098304
Facts & features
Interior
Bedrooms & bathrooms
- Bedrooms: 4
- Bathrooms: 7
- Full bathrooms: 4
- 1/2 bathrooms: 3
Heating
- Central, Fireplace(s), Natural Gas
Cooling
- Ceiling Fan(s), Central Air, Gas, Multi Units
Appliances
- Included: Convection Oven, Dishwasher, Double Oven, Exhaust Fan, Freezer, Gas Cooktop, Instant Hot Water, Microwave, Refrigerator, Tankless Water Heater
Features
- Bookcases, Breakfast Bar, Built-in Features, Ceiling Fan(s), Coffered Ceiling(s), Crown Molding, Double Vanity, Granite Counters, High Ceilings, Kitchen Island, Pantry, Primary Downstairs, Storage, Tray Ceiling(s), Walk-In Closet(s)
- Flooring: Carpet, Tile, Wood
- Has fireplace: Yes
- Fireplace features: Bedroom, Den, Great Room, Master Bedroom, Outside
Interior area
- Total structure area: 5,600
- Total interior livable area: 5,600 sqft
Property
Parking
- Total spaces: 5
- Parking features: Attached, Circular Driveway, Garage Faces Side, Storage
- Attached garage spaces: 5
- Has uncovered spaces: Yes
Features
- Levels: One and One Half
- Stories: 1
- Patio & porch: Screened
- Has private pool: Yes
- Pool features: In Ground, Screen Enclosure
Lot
- Size: 4.07 Acres
Details
- Additional structures: Second Garage
- Parcel number: K1100006400121
Construction
Type & style
- Home type: SingleFamily
- Property subtype: Residential, Single Family Residence
Materials
- Brick, Stone
- Foundation: Slab
- Roof: Architectural Shingles
Condition
- New construction: No
- Year built: 2007
Utilities & green energy
- Sewer: Waste Treatment Plant
- Water: Public
- Utilities for property: Electricity Connected, Natural Gas Connected, Water Connected
Community & HOA
Community
- Subdivision: Mellomeade
HOA
- Has HOA: Yes
- Services included: Management
- HOA fee: $450 annually
Location
- Region: Brandon
Financial & listing details
- Tax assessed value: $830,820
- Annual tax amount: $6,946
- Date on market: 12/5/2024
- Electric utility on property: Yes
Price history
| Date | Event | Price |
|---|---|---|
| 2/27/2025 | Sold | -- |
Source: MLS United #4098304 Report a problem | ||
| 1/10/2025 | Pending sale | $889,000$159/sqft |
Source: MLS United #4098304 Report a problem | ||
| 12/5/2024 | Listed for sale | $889,000-11.1%$159/sqft |
Source: MLS United #4098304 Report a problem | ||
| 9/20/2024 | Listing removed | $999,900$179/sqft |
Source: MLS United #4090457 Report a problem | ||
| 9/20/2024 | Price change | $999,900-2.9%$179/sqft |
Source: MLS United #4090457 Report a problem | ||
| 9/16/2024 | Price change | $1,029,900-1.9%$184/sqft |
Source: MLS United #4090457 Report a problem | ||
| 9/4/2024 | Listed for sale | $1,049,900$187/sqft |
Source: MLS United #4090457 Report a problem | ||
Public tax history
| Year | Property taxes | Tax assessment |
|---|---|---|
| 2025 | $12,779 +84% | $124,623 +50% |
| 2024 | $6,946 +2% | $83,082 +8.6% |
| 2023 | $6,808 +1.5% | $76,475 |
| 2022 | $6,704 | $76,475 |
| 2021 | $6,704 -6% | $76,475 +14% |
| 2020 | $7,133 +13.7% | $67,088 |
| 2019 | $6,273 -2.1% | $67,088 |
| 2018 | $6,407 +2.1% | $67,088 |
| 2017 | $6,273 | $67,088 +1.1% |
| 2016 | $6,273 +6.8% | $66,371 |
| 2015 | $5,871 +2.5% | $66,371 |
| 2014 | $5,729 | $66,371 |
| 2013 | $5,729 | $66,371 |
| 2012 | $5,729 +4.5% | $66,371 |
| 2011 | $5,480 -5.2% | $66,371 -5% |
| 2010 | $5,782 | $69,832 |
| 2009 | $5,782 +0.4% | $69,832 -0.3% |
| 2008 | $5,761 | $70,016 |
Find assessor info on the county website
Neighborhood: 39047
Nearby homes
- $679,6006 bd5 ba4.7k sqft517 Susannah Dr, Brandon, MS 39047Off Market

- $526,5005 bd-- ba2.9k sqft742 Cotton Creek Trl, Brandon, MS 39047Off Market
- $647,4004 bd4 ba2.9k sqft520 Susannah Dr, Brandon, MS 39047Off Market
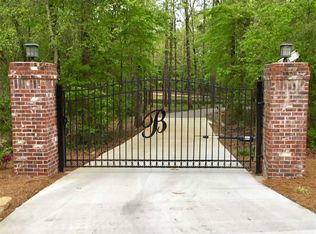
- $575,5004 bd3 ba2.8k sqft738 Cotton Creek Trl, Brandon, MS 39047Off Market
- $668,2004 bd5 ba4k sqft516 Susannah Dr, Brandon, MS 39047Off Market
- $609,4004 bd-- ba3.6k sqft744 Cotton Creek Trl, Brandon, MS 39047Off Market
- $611,0003 bd4 ba3.3k sqft513 Susannah Dr, Brandon, MS 39047Off Market
- $--4 bd4 ba3.1k sqft746 Cotton Creek Trl, Brandon, MS 39047Sold
Nearby schools
GreatSchools rating
- 9/10Oakdale Elementary SchoolGrades: PK-5Distance: 1.7 mi
- 7/10Northwest Rankin Middle SchoolGrades: 6-8Distance: 3.9 mi
- 8/10Northwest Rankin High SchoolGrades: 9-12Distance: 3.8 mi
Schools provided by the listing agent
- Elementary: Oakdale
- Middle: Northwest Rankin Middle
- High: Northwest Rankin
Source: MLS United. This data may not be complete. We recommend contacting the local school district to confirm school assignments for this home.
- Mississippi
- Rankin County
- Brandon
- 39047
- 523 Susannah Dr
