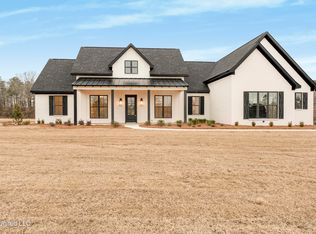
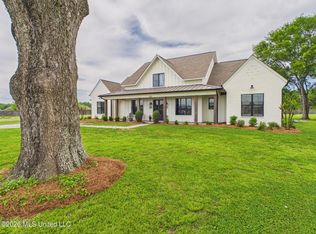
Perfectly situated on 1.51 acres in the Reservoir Brandon area within the Pisgah School District, this 2,919 square foot new construction residence offers 4 bedrooms, 3.5 baths, and an exceptional sense of space within an intimate community of just 17 homes. From the moment you arrive, the inviting front porch signals the craftsmanship that defines this home. Inside, an open, light-filled floor plan was designed to move seamlessly between everyday living and elevated entertaining. The living room commands attention with soaring vaulted ceilings and custom built-ins framing a classic brick fireplace, creating a refined focal point for the home. Expansive windows draw in natural light and frame serene views of the backyard beyond. The kitchen was designed as the true heart of the home. Quartz countertops, a generous center island, and custom tile backsplash pair beautifully with gold hardware accents and premium appliances, while a farm sink positioned beneath windows overlooking the backyard brings function and beauty together. White oak cabinetry and a matching white oak island add warmth and texture throughout, and a walk-in pantry ensures storage never comes at the expense of style. The formal dining room, finished with custom trim and wainscoting, offers a graceful setting for gatherings large and small. The primary suite was crafted as a private retreat, featuring a soaking tub, oversized walk-in shower with bench seating and rain head faucet, dual vanities, and an expansive walk-in closet that connects directly to an oversized laundry room complete with its own sink. Secondary bedrooms offer generous proportions and thoughtful closet space, with two guest rooms downstairs sharing a full bath, and a fourth bedroom upstairs enjoying its own private bath and walk-in closet. Outdoor living is equally considered, with a back porch finished in tongue and groove detailing and ample room to relax overlooking the spacious backyard. A three car garage completes the offering, providing the storage today's homeowner expects. A rare convergence of acreage, sophisticated finishes, and peaceful surroundings, this home delivers the freedom of country living without sacrificing proximity to everyday convenience. Construction is nearing completion, so check back often for photos, or better yet, schedule your private showing today!
Active
$639,900
315 Grace Acres Dr, Brandon, MS 39047
4beds
2,919sqft
Residential, Single Family Residence
Built in 2026
1.51 Acres Lot
$-- Zestimate®
$219/sqft
$-- HOA
What's special
Premium appliancesThree car garageSpacious backyardOpen light-filled floor planGold hardware accentsGenerous center islandWalk-in pantry
- 4 days
- 224
- 22
Zillow last checked:
Listing updated:
Listed by:
Jenny Winstead 601-906-1940,
Southern Homes Real Estate 601-438-4663
Source: MLS United,MLS#: 4160487
Facts & features
Interior
Bedrooms & bathrooms
- Bedrooms: 4
- Bathrooms: 4
- Full bathrooms: 3
- 1/2 bathrooms: 1
Heating
- Central, Fireplace(s), Natural Gas
Cooling
- Ceiling Fan(s), Central Air, Gas
Appliances
- Included: Cooktop, Dishwasher, Disposal, Free-Standing Gas Range, Microwave, Range Hood, Stainless Steel Appliance(s), Tankless Water Heater
- Laundry: Laundry Room, Sink
Features
- Beamed Ceilings, Breakfast Bar, Built-in Features, Ceiling Fan(s), Crown Molding, Double Vanity, Entrance Foyer, High Ceilings, Kitchen Island, Open Floorplan, Pantry, Recessed Lighting, Soaking Tub, Storage, Vaulted Ceiling(s), Walk-In Closet(s)
- Flooring: Vinyl
- Doors: Dead Bolt Lock(s)
- Windows: Insulated Windows
- Has fireplace: Yes
- Fireplace features: Gas Log
Interior area
- Total structure area: 2,919
- Total interior livable area: 2,919 sqft
Video & virtual tour
Property
Parking
- Total spaces: 3
- Parking features: Attached, Garage Faces Side, Storage, Concrete
- Attached garage spaces: 3
Features
- Levels: One and One Half
- Stories: 1
- Patio & porch: Porch, Rear Porch
- Exterior features: Private Yard
- Fencing: None
- Waterfront features: None
Lot
- Size: 1.51 Acres
- Features: Landscaped, Level, Open Lot, Rectangular Lot
Details
- Parcel number: L16i000001 00150
Construction
Type & style
- Home type: SingleFamily
- Architectural style: Farmhouse
- Property subtype: Residential, Single Family Residence
Materials
- Brick, HardiPlank Type
- Foundation: Slab
- Roof: Architectural Shingles,Metal
Condition
- New Construction
- New construction: Yes
- Year built: 2026
Utilities & green energy
- Sewer: Waste Treatment Plant
- Water: Community
- Utilities for property: Electricity Connected, Natural Gas Connected, Sewer Connected, Water Connected
Community & HOA
Community
- Features: None
- Security: Carbon Monoxide Detector(s), Smoke Detector(s)
- Subdivision: Grace Acres
HOA
- Has HOA: No
Location
- Region: Brandon
Financial & listing details
- Price per square foot: $219/sqft
- Annual tax amount: $1,200
- Date on market: 8/26/2026
- Electric utility on property: Yes
Estimated market value
Not available
Estimated sales range
Not available
Not available
Price history
| Date | Event | Price |
|---|---|---|
| 8/26/2026 | Listed for sale | $639,900$219/sqft |
Source: MLS United #4160487 Report a problem | ||
Public tax history
Tax history is unavailable.
Monthly payment
Est. payment
Payment breakdown
Explore the cost of this home by adjusting the details. Changes won't be saved.Climate risks
Neighborhood: 39047
Nearby schools
Schools provided by the listing agent
- Elementary: Pisgah
- Middle: Pisgah
- High: Pisgah
Source: MLS United. This data may not be complete. We recommend contacting the local school district to confirm school assignments for this home.

Similar homes
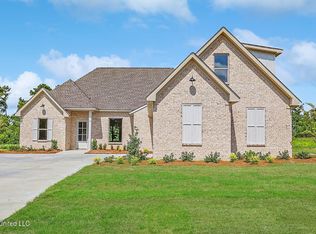
- $625,9004 bd4 ba2.8k sqft319 Grace Acres Dr, Brandon, MS 39047New Construction
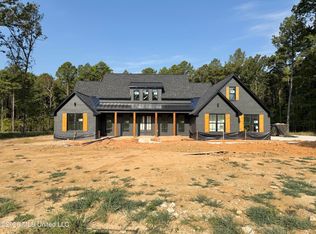 MLS ID #4160476, Derek Havard, Havard Real Estate Group, LLC. MLS United
 - $670,0005 bd4 ba3k sqft399 Stump Ridge Rd, Brandon, MS 39047For Sale
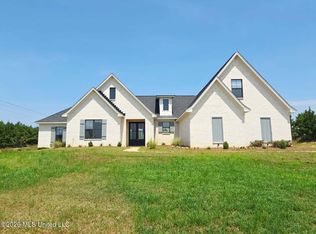 MLS ID #4157509, Lila Robin, Robin Realty LLC. MLS United
 - $597,9004 bd3 ba2.9k sqft509 Quinlan Ct, Brandon, MS 39047For Sale
 MLS ID #4157376, Beau Davis, Real Broker, LLC.. MLS United
 - $675,0005 bd5 ba3.2k sqft268 Disciple Dr, Brandon, MS 39047For Sale
 MLS ID #4145638, Walt Bowie, Bowie & Co Real Estate, LLC. MLS United
