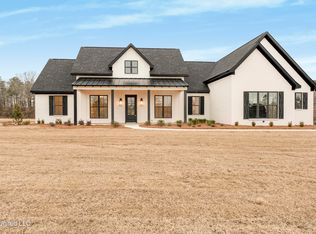
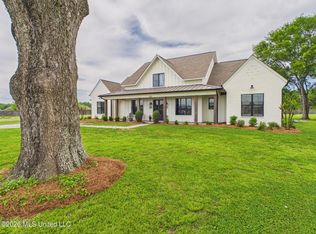
Welcome to Grace Acres in Pisgah! 3-car garage, 1.5 acres, and a striking modern design! Situated on a beautiful 1.5-acre lot in the Reservoir area within the Pisgah School District, this unique new construction home offers 2,858 square feet with 4 bedrooms, 3.5 baths, and a thoughtfully designed floor plan in Grace Acres, a peaceful cul-de-sac community of just 17 homes. From the moment you arrive, the home makes a statement with its bold, monochromatic exterior, black windows, and distinctive architectural style, while the inviting front porch welcomes you inside to a bright, open floor plan designed for both comfortable everyday living and entertaining. A spacious foyer opens to the main living areas, where large windows fill the home with natural light and capture peaceful views of the expansive backyard. The kitchen is both functional and impressive with quartz countertops, a large center island, custom tile backsplash, black hardware accents, premium appliances, and a walk-in pantry offering plenty of storage. Just off the kitchen is a separate breakfast nook, while the formal dining room features a tray ceiling accented with beams for an added architectural touch. The spacious primary suite provides a relaxing retreat with a spa-like bath featuring a soaking tub, oversized tiled walk-in shower with bench seating and rain shower head, dual vanities, and an impressive walk-in closet. The secondary bedrooms are generously sized with excellent closet space, including one guest suite with its own private bath. Two additional guest bedrooms share a hall bath with double vanities, providing a functional setup. The outdoor space is just as impressive, with a comfortable covered back porch overlooking the large backyard and plenty of room to enjoy the privacy and breathing room that comes with a 1.5-acre homesite. Completing the property is the highly desirable 3-car garage, providing exceptional parking, storage, and flexibility. With its spacious lot, distinctive modern exterior, upscale finishes, functional layout, and peaceful surroundings, this home offers a rare opportunity to enjoy the space and feel of country living while remaining convenient to the Reservoir area and nearby amenities. **Construction is nearing completion and should be complete in a few short weeks. Photos will be updated**
Active
$625,900
319 Grace Acres Dr, Brandon, MS 39047
4beds
2,858sqft
Residential, Single Family Residence
Built in 2026
1.51 Acres Lot
$-- Zestimate®
$219/sqft
$-- HOA
What's special
Premium appliancesBright open floor planSeparate breakfast nookLarge center islandBlack hardware accentsBold monochromatic exteriorStriking modern design
- 4 days
- 636
- 40
Zillow last checked:
Listing updated:
Listed by:
Derek Havard 601-672-8147,
Havard Real Estate Group, LLC 601-340-9656
Source: MLS United,MLS#: 4160476
Facts & features
Interior
Bedrooms & bathrooms
- Bedrooms: 4
- Bathrooms: 4
- Full bathrooms: 3
- 1/2 bathrooms: 1
Heating
- Central, Natural Gas
Cooling
- Central Air
Appliances
- Included: Dishwasher, Disposal, Microwave, Stainless Steel Appliance(s), Tankless Water Heater, Vented Exhaust Fan
- Laundry: Laundry Room, Sink
Features
- Ceiling Fan(s), Crown Molding, Double Vanity, Entrance Foyer, High Ceilings, Kitchen Island, Open Floorplan, Pantry, Primary Downstairs, Soaking Tub, Tray Ceiling(s), Walk-In Closet(s)
- Flooring: Vinyl
- Windows: Double Pane Windows
- Has fireplace: Yes
- Fireplace features: Gas Log
Interior area
- Total structure area: 2,858
- Total interior livable area: 2,858 sqft
Video & virtual tour
Property
Parking
- Total spaces: 3
- Parking features: Garage Door Opener, Garage Faces Side, Concrete
- Garage spaces: 3
Features
- Levels: One
- Stories: 1
- Exterior features: Private Yard
Lot
- Size: 1.51 Acres
Details
- Parcel number: L16i000001 00140
Construction
Type & style
- Home type: SingleFamily
- Architectural style: Farmhouse
- Property subtype: Residential, Single Family Residence
Materials
- Board & Batten Siding, Brick
- Foundation: Slab
- Roof: Architectural Shingles
Condition
- New Construction
- New construction: Yes
- Year built: 2026
Utilities & green energy
- Sewer: Waste Treatment Plant
- Water: Community
- Utilities for property: Electricity Connected, Natural Gas Connected, Water Connected
Community & HOA
Community
- Security: Smoke Detector(s)
- Subdivision: Grace Acres
HOA
- Has HOA: No
Location
- Region: Brandon
Financial & listing details
- Price per square foot: $219/sqft
- Annual tax amount: $1,200
- Date on market: 8/26/2026
- Electric utility on property: Yes
Estimated market value
Not available
Estimated sales range
Not available
Not available
Price history
| Date | Event | Price |
|---|---|---|
| 8/26/2026 | Listed for sale | $625,900$219/sqft |
Source: MLS United #4160476 Report a problem | ||
Public tax history
Tax history is unavailable.
Monthly payment
Est. payment
Payment breakdown
Explore the cost of this home by adjusting the details. Changes won't be saved.Climate risks
Neighborhood: 39047
Nearby schools
Schools provided by the listing agent
- Elementary: Pisgah
- Middle: Pisgah
- High: Pisgah
Source: MLS United. This data may not be complete. We recommend contacting the local school district to confirm school assignments for this home.

Similar homes
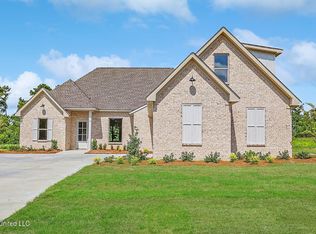
- $639,9004 bd4 ba2.9k sqft315 Grace Acres Dr, Brandon, MS 39047New Construction
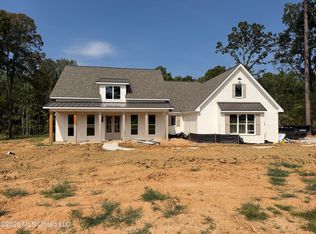 MLS ID #4160487, Jenny Winstead, Southern Homes Real Estate. MLS United
 - $670,0005 bd4 ba3k sqft399 Stump Ridge Rd, Brandon, MS 39047For Sale
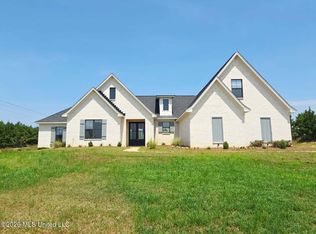 MLS ID #4157509, Lila Robin, Robin Realty LLC. MLS United
 - $459,0004 bd2 ba2.2k sqft235 Lizzy Ln, Brandon, MS 39047For Sale
 MLS ID #4159704, Kadija Taylor, Kinetix Real Estate. MLS United
 - $675,0005 bd5 ba3.2k sqft268 Disciple Dr, Brandon, MS 39047For Sale
 MLS ID #4145638, Walt Bowie, Bowie & Co Real Estate, LLC. MLS United
