New construction in the Pisgah School District! 4 bedroom, 3 bath home is situated on 1.5 acres off Hwy 43 in Brandon! ***LIMITED TIME OFFER by Builder: This home qualifies for the Builder's $20k Your Way promotion! Use it to cover closing costs, to buy down your interest rate, for appliance allowances, and more!*** Located just 3 minutes from Pisgah Schools and 2 minutes from Hwy 25, this home is super convenient to town and shopping while still feeling somewhat removed! Features include an open floor plan with the most incredible back porch overlooking the back yard area, which backs up to nature! With 3037 sq/ft, this floor plan is super functional and even includes a large, home office! There are beautiful features that await and construction is complete! Large living room with gas log fireplace and built-ins galore! The kitchen features a center island, glass cabinetry with extra storage area, large, walk-in pantry as well as stainless appliances and plenty of counter space! Drop zone area, large laundry room, are also adding to the functionality of this floor plan. The master spacious bedroom is located on it's own side of the home and master bath with tiled, separate shower which includes two shower heads, jetted tub as well as dual vanities and amazing walk-in closet! Two more bedrooms downstairs that share a bathroom, and then a bedroom upstairs with two closets and full bath! This home features wood floors throughout, tile in bathrooms/laundry room, stainless appliances, tankless gas water heater, tons of special touches and trendy lighting/finishes throughout! Located in Brandon's newest development, Landry Landing, be sure to check it out! Again, this plan really has something for everyone so hurry and schedule a private tour today! From Hwy 25 - Take Exit 43 toward Canton/Sandhill. Take a left onto Hwy 43 and go about 1.6 miles. Landry Landing will be located on the right. Lot 23 is down the street on the left.
Closed
Price Unknown
125 Landry Dr, Brandon, MS 39047
4beds
3,037sqft
Residential, Single Family Residence
Built in 2023
1.5 Acres Lot
$588,800 Zestimate®
$--/sqft
$3,566 Estimated rent
Home value
$588,800
$559,000 - $618,000
$3,566/mo
Zestimate® history
Owner options
List your home for rent
$3,566/mo
Rent Zestimate®
Find your next renter with Zillow Rental Manager. Plus, with online applications, you can quickly screen prospective tenants – for free.
$3,566/mo
Rent Zestimate®
Refinance and save
Refinancing to a lower rate could help reduce your monthly payments and save thousands over the life of the loan.
Explore your selling options
Work with a Zillow partner agent
Leverage their expertise and Zillow's premium Showcase listings to get your home seen by more buyers.
Get startedList with your own agent
Get your home in front of millions of buyers by listing it on Zillow.
Learn how to do itSell it yourself
Take full control of how buyers see your home on Zillow by listing For Sale by Owner (FSBO).
List your homeWhat's special
Home officeSeparate showerExtra storage areaJetted tubGlass cabinetryWood floors throughoutTankless gas water heater
Zillow last checked:
Listing updated:
Listed by:
Jenny Winstead 601-906-1940,
Southern Homes Real Estate
Bought with:
Brad M Burleson, B19840
UList Realty
Source: MLS United,MLS#: 4037165
Facts & features
Interior
Bedrooms & bathrooms
- Bedrooms: 4
- Bathrooms: 3
- Full bathrooms: 3
Heating
- Central, Fireplace(s)
Cooling
- Ceiling Fan(s), Central Air, Gas
Appliances
- Included: Dishwasher, Disposal, Exhaust Fan, Gas Cooktop, Microwave, Tankless Water Heater, Vented Exhaust Fan
Features
- Has fireplace: Yes
- Fireplace features: Gas Log
Interior area
- Total structure area: 3,037
- Total interior livable area: 3,037 sqft
Property
Parking
- Total spaces: 2
- Parking features: Driveway, Garage Faces Side
- Garage spaces: 2
- Has uncovered spaces: Yes
Features
- Levels: One
- Stories: 1
- Exterior features: None
Lot
- Size: 1.5 Acres
Details
- Parcel number: Unassigned
Construction
Type & style
- Home type: SingleFamily
- Property subtype: Residential, Single Family Residence
Materials
- Brick
- Foundation: Slab
- Roof: Architectural Shingles
Condition
- New construction: Yes
- Year built: 2023
Utilities & green energy
- Sewer: Waste Treatment Plant
- Water: Community
- Utilities for property: Electricity Connected, Natural Gas Connected, Sewer Connected, Water Connected
Community & HOA
Community
- Subdivision: Landry Landing
Location
- Region: Brandon
Financial & listing details
- Tax assessed value: $392,470
- Annual tax amount: $146
- Date on market: 1/14/2023
- Electric utility on property: Yes
Price history
| Date | Event | Price |
|---|---|---|
| 10/10/2023 | Sold | -- |
Source: MLS United #4037165 Report a problem | ||
| 9/8/2023 | Pending sale | $569,900$188/sqft |
Source: MLS United #4037165 Report a problem | ||
| 8/17/2023 | Contingent | $569,900$188/sqft |
Source: MLS United #4037165 Report a problem | ||
| 7/31/2023 | Price change | $569,900-4.7%$188/sqft |
Source: MLS United #4037165 Report a problem | ||
| 1/14/2023 | Listed for sale | $598,289$197/sqft |
Source: MLS United #4037165 Report a problem | ||
| 1/1/2023 | Listing removed | -- |
Source: MLS United #4015649 Report a problem | ||
| 6/23/2022 | Price change | $598,289+9.6%$197/sqft |
Source: MLS United #4015649 Report a problem | ||
| 4/29/2022 | Listed for sale | $545,804$180/sqft |
Source: MLS United #4015649 Report a problem | ||
Public tax history
| Year | Property taxes | Tax assessment |
|---|---|---|
| 2025 | $3,803 +1.9% | $39,247 |
| 2024 | $3,731 +202.7% | $39,247 +227.1% |
| 2023 | $1,232 +103% | $12,000 +100% |
| 2022 | $607 | $6,000 |
Find assessor info on the county website
Neighborhood: 39047
Nearby homes
- $528,7004 bd-- ba2.7k sqft118 Landry Dr, Brandon, MS 39047Off Market
- $512,2004 bd2 ba2.5k sqft121 Landry Dr, Brandon, MS 39047Off Market
- $580,1004 bd3 ba2.3k sqft124 Landry Dr, Brandon, MS 39047Off Market
- $447,8004 bd3 ba2.1k sqft114 Landry Dr, Brandon, MS 39047Off Market
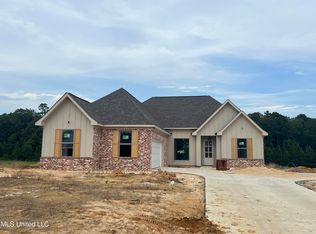
- $--4 bd3 ba2k sqft110 Landry Dr, Brandon, MS 39047Sold
- $608,0005 bd5 ba3.1k sqft109 Landry Dr, Brandon, MS 39047For Sale
- $467,8004 bd3 ba2.3k sqft133 Landry Dr, Brandon, MS 39047Off Market
- $541,2004 bd3 ba2.6k sqft132 Landry Dr, Brandon, MS 39047Off Market
Nearby schools
GreatSchools rating
- 7/10Pisgah Elementary SchoolGrades: PK-6Distance: 2.4 mi
- 9/10Pisgah High SchoolGrades: 7-12Distance: 2.3 mi
Schools provided by the listing agent
- Elementary: Pisgah
- Middle: Pisgah
- High: Pisgah
Source: MLS United. This data may not be complete. We recommend contacting the local school district to confirm school assignments for this home.
- Mississippi
- Rankin County
- Brandon
- 39047
- 125 Landry Dr
