In the desirable Fallen Oak subdivision off Hwy 25, 505 First Oak is a brand-new construction and it offers the perfect blend of space, style, and serenity. Situated on 1.5 acres, this thoughtfully designed home features 4 bedrooms, 3.5 baths, Step inside to discover a functional, split floor plan with high-end finishes and attention to detail throughout. Amazing kitchen huge pantry, his and hers vanities, his and hers closet, inside and outside fireplace, the list goes on and on. The best part? There's still time to make it your own--work directly with the interior designer to select final finishes and tailor the home to your personal style. Enjoy the peace of country living without sacrificing convenience--just a short 14-minute drive to town. Located in the highly sought-after Oakdale Elementary, Northwest Rankin Middle, and Northwest Rankin High school zones, this home checks every box for families looking for top-tier education options. Outside city limits means lower taxes, and with USDA eligibility, qualified buyers can take advantage of 100% financing--making this opportunity even more attractive. If you've been waiting for the right combination of location, land, and luxury--this is it. Schedule your private tour and start building your dream home today.
Active
$642,000
505 First Oak, Brandon, MS 39047
4beds
2,892sqft
Residential, Single Family Residence
Built in 2026
1.5 Acres Lot
$640,700 Zestimate®
$222/sqft
$29/mo HOA
What's special
His and hers vanitiesHis and hers closetHigh-end finishesAmazing kitchenHuge pantryInside and outside fireplaceFunctional split floor plan
- 60 days
- 103
- 11
Zillow last checked:
Listing updated:
Listed by:
Victoria Prowant 601-750-7151,
Southern Homes Real Estate 601-438-4663
Source: MLS United,MLS#: 4157787
Facts & features
Interior
Bedrooms & bathrooms
- Bedrooms: 4
- Bathrooms: 4
- Full bathrooms: 3
- 1/2 bathrooms: 1
Heating
- Central
Cooling
- Central Air, Gas
Appliances
- Included: Gas Water Heater, Microwave, Oven, Self Cleaning Oven, Tankless Water Heater
Features
- Soaking Tub, Double Vanity
- Windows: Double Pane Windows
- Has fireplace: Yes
Interior area
- Total structure area: 2,892
- Total interior livable area: 2,892 sqft
Video & virtual tour
Property
Parking
- Total spaces: 3
- Parking features: Attached
- Attached garage spaces: 3
Features
- Levels: One
- Stories: 1
- Patio & porch: Front Porch
- Exterior features: None
- Waterfront features: None
Lot
- Size: 1.5 Acres
- Features: Cul-De-Sac
Details
- Parcel number: Unassigned
Construction
Type & style
- Home type: SingleFamily
- Property subtype: Residential, Single Family Residence
Materials
- Brick
- Foundation: Post-Tension
- Roof: Architectural Shingles
Condition
- Under Construction
- New construction: Yes
- Year built: 2026
Utilities & green energy
- Sewer: Waste Treatment Plant
- Water: Public
- Utilities for property: Electricity Available, Natural Gas Available
Community & HOA
Community
- Features: Other
- Subdivision: Fallen Oak
HOA
- Has HOA: Yes
- Services included: Other
- HOA fee: $350 annually
Location
- Region: Brandon
Financial & listing details
- Price per square foot: $222/sqft
- Date on market: 8/1/2026
- Electric utility on property: Yes
Estimated market value
$640,700
$609,000 - $673,000
$3,371/mo
Price history
| Date | Event | Price |
|---|---|---|
| 8/1/2026 | Listed for sale | $642,000$222/sqft |
Source: MLS United #4157787 Report a problem | ||
Public tax history
Tax history is unavailable.
Monthly payment
Est. payment
Payment breakdown
Explore the cost of this home by adjusting the details. Changes won't be saved.Climate risks
Neighborhood: 39047
Nearby schools
Schools provided by the listing agent
- Elementary: Oakdale
- Middle: Northwest Rankin
- High: Northwest Rankin
Source: MLS United. This data may not be complete. We recommend contacting the local school district to confirm school assignments for this home.
Similar homes
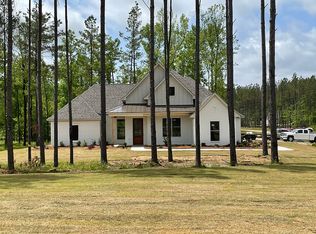
- $640,0004 bd3 ba2.8k sqft506 First Oak, Brandon, MS 39047New Construction
 MLS ID #4157790, Victoria Prowant, Southern Homes Real Estate. MLS United
 - $590,0004 bd4 ba2.6k sqft508 First Oak, Brandon, MS 39047New Construction
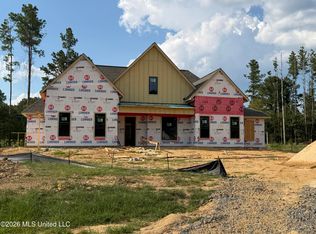 MLS ID #4147714, Victoria Prowant, Southern Homes Real Estate. MLS United
 - $625,9005 bd4 ba3k sqft399 Stump Ridge Rd, Brandon, MS 39047For Sale
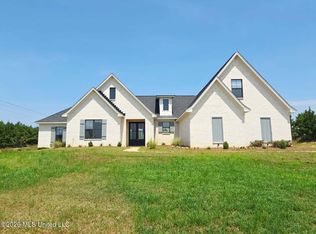 MLS ID #4157509, Lila Robin, Robin Realty LLC. MLS United
 - $659,0005 bd5 ba3.2k sqft268 Disciple Dr, Brandon, MS 39047For Sale
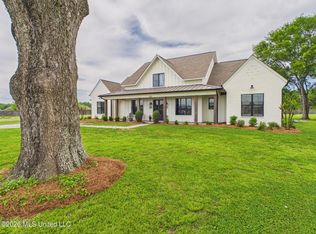 MLS ID #4145638, Walt Bowie, Bowie & Co Real Estate, LLC. MLS United
