ELEGANCE, COMFORT & SOUTHERN CHARM! 371 Lakeway Drive | Brandon, Mississippi WELCOME HOME TO EXCEPTIONAL LIVING! From the moment you step through the magnificent oversized double iron front doors with tempered glass, you'll discover a home designed for comfort, elegance, and entertaining! 4 Spacious Bedrooms | 3 Full Bathrooms A Kitchen You'll Fall in Love With! The large eat-in kitchen features a cozy sitting area with its own fireplace, creating the perfect gathering place for family and friends. Just off the kitchen, you'll find a walk-in pantry, along with a beautiful built-in coffee bar and china cabinet that add both charm and convenience. A Living Room Made for Relaxation! The spacious living room features a beautiful gas-log fireplace and two sets of double doors opening onto an incredible screened-in porch. Outdoor Living at Its Finest! Imagine relaxing on your gorgeous screened-in porch, enjoying the warmth of its fireplace! Beautiful barn doors open to the backyard, creating a wonderful space for entertaining or simply enjoying a peaceful evening. A Private Primary Suite Retreat! The generously sized primary bedroom and en-suite bathroom offer comfort and luxury, complete with an impressive walk-around closet designed with space for both him and her. THREE FIREPLACES, BEAUTIFUL ARCHITECTURAL DETAILS, AND SPACES DESIGNED TO MAKE MEMORIES! This isn't just a house — it's a place where elegance meets everyday living. Make your appointment today.
Active
$686,000
371 Lakeway Dr, Brandon, MS 39047
4beds
4,309sqft
Residential, Single Family Residence
Built in 2008
1.3 Acres Lot
$662,200 Zestimate®
$159/sqft
$-- HOA
What's special
Beautiful gas-log fireplaceThree fireplacesWalk-in pantryLarge eat-in kitchenBeautiful architectural details
- 15 days
- 440
- 16
Zillow last checked:
Listing updated:
Listed by:
Janet Culpepper 601-469-4439,
J Culpepper & Co 601-469-4439
Source: MLS United,MLS#: 4167350
Facts & features
Interior
Bedrooms & bathrooms
- Bedrooms: 4
- Bathrooms: 3
- Full bathrooms: 3
Heating
- Central, Fireplace Insert, Propane
Cooling
- Central Air, Heat Pump
Appliances
- Included: Dishwasher, Disposal, Double Oven, Dryer, Microwave, Range Hood, Refrigerator, Stainless Steel Appliance(s)
- Laundry: Electric Dryer Hookup, Laundry Room, Main Level, Sink
Features
- Breakfast Bar, Ceiling Fan(s), Crown Molding, Double Vanity, Eat-in Kitchen, Entrance Foyer, Granite Counters, High Ceilings, Pantry, Recessed Lighting, Storage, Walk-In Closet(s), Kitchen Island
- Flooring: Carpet, Ceramic Tile, Concrete
- Doors: Double Entry, Insulated
- Windows: Blinds, Insulated Windows
- Has fireplace: Yes
- Fireplace features: Gas Log, Propane
Interior area
- Total structure area: 4,309
- Total interior livable area: 4,309 sqft
Video & virtual tour
Property
Parking
- Total spaces: 3
- Parking features: Attached, Concrete, Driveway, Gravel, Lighted, RV Access/Parking
- Attached garage spaces: 3
- Has uncovered spaces: Yes
Features
- Levels: Two
- Stories: 2
- Patio & porch: Deck, Patio, Screened
- Exterior features: Balcony, Rain Gutters, RV Hookup
Lot
- Size: 1.3 Acres
- Features: Corner Lot, Rectangular Lot
Details
- Additional structures: Workshop
- Parcel number: I1000001400170
Construction
Type & style
- Home type: SingleFamily
- Property subtype: Residential, Single Family Residence
Materials
- Brick, Stucco
- Foundation: Pillar/Post/Pier
- Roof: Architectural Shingles
Condition
- Move In Ready
- New construction: No
- Year built: 2008
Utilities & green energy
- Sewer: Waste Treatment Plant
- Water: Public
- Utilities for property: Cable Available, Electricity Connected, Propane Available, Propane Connected
Community & HOA
Community
- Security: Carbon Monoxide Detector(s), Smoke Detector(s)
- Subdivision: Glen Lakes
HOA
- Has HOA: No
Location
- Region: Brandon
Financial & listing details
- Price per square foot: $159/sqft
- Tax assessed value: $372,140
- Annual tax amount: $2,470
- Date on market: 11/3/2026
- Electric utility on property: Yes
Estimated market value
$662,200
$629,000 - $695,000
$3,562/mo
Price history
| Date | Event | Price |
|---|---|---|
| 11/3/2026 | Listed for sale | $686,000-0.5%$159/sqft |
Source: MLS United #4167350 Report a problem | ||
| 10/24/2022 | Listing removed | -- |
Source: MLS United #4023679 Report a problem | ||
| 7/17/2022 | Listed for sale | $689,440$160/sqft |
Source: MLS United #4023679 Report a problem | ||
Public tax history
| Year | Property taxes | Tax assessment |
|---|---|---|
| 2025 | $2,470 +1.8% | $37,214 |
| 2024 | $2,426 +2% | $37,214 +0.8% |
| 2023 | $2,378 +1.5% | $36,908 |
| 2022 | $2,342 | $36,908 +2.3% |
| 2021 | $2,342 | $36,069 +14.2% |
| 2020 | $2,342 -0.8% | $31,593 |
| 2019 | $2,360 -2% | $31,593 |
| 2018 | $2,409 +2% | $31,593 |
| 2017 | $2,360 | $31,593 +1.2% |
| 2016 | $2,360 +7.1% | $31,205 |
| 2015 | $2,204 | $31,205 |
| 2014 | $2,204 +2.3% | $31,205 +3.5% |
| 2013 | $2,153 +4.7% | $30,138 |
| 2012 | $2,056 +4.3% | $30,138 |
| 2011 | $1,972 +0.5% | $30,138 +0.4% |
| 2010 | $1,962 | $30,024 |
| 2009 | $1,962 +763.3% | $30,024 +1043.8% |
| 2008 | $227 -3.3% | $2,625 |
| 2007 | $235 -0.1% | -- |
| 2006 | $235 -0.8% | -- |
| 2005 | $237 | -- |
| 2004 | $237 | -- |
| 2003 | $237 +1.9% | -- |
| 2002 | $233 | -- |
| 2001 | -- | $2,625 -85% |
| 2000 | $205 | $17,500 |
Find assessor info on the county website
Monthly payment
Est. payment
Payment breakdown
Explore the cost of this home by adjusting the details. Changes won't be saved.Climate risks
Neighborhood: 39047
Nearby schools
Schools provided by the listing agent
- Elementary: Rouse
- Middle: Brandon
- High: Brandon
Source: MLS United. This data may not be complete. We recommend contacting the local school district to confirm school assignments for this home.
Similar homes
- $609,5005 bd4 ba3.3k sqft122 Poplar Ridge Dr, Brandon, MS 39047For Sale
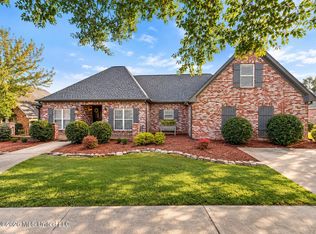 MLS ID #4167399, Kaye Horton, FOKUS Realty LLC. MLS United
- $525,0003 bd3 ba2.6k sqft214 Dominion Pkwy, Brandon, MS 39042For Sale
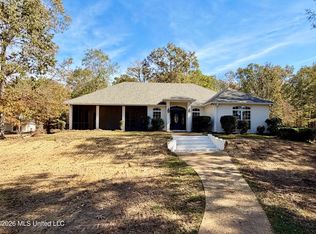 MLS ID #4167929, Lindsey Frazure, Front Gate Realty LLC. MLS United
- $629,9003 bd3 ba2.9k sqft503 E Government St, Brandon, MS 39042For Sale
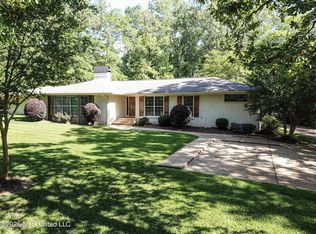 MLS ID #4148667, Brad Barrington, Benchmark Realty, Inc.. MLS United
- $579,0004 bd3 ba2.8k sqft5988 Henderson Rd, Pearl, MS 39208For Sale
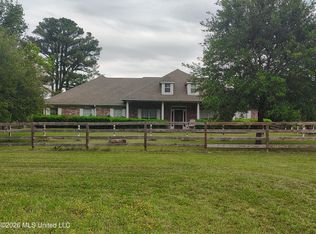 MLS ID #4168186, Daniel Demers, Sell Your Home Services, LLC.. MLS United
