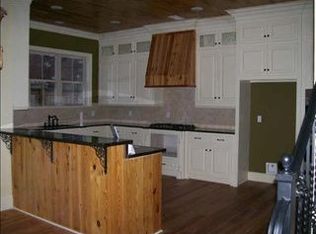
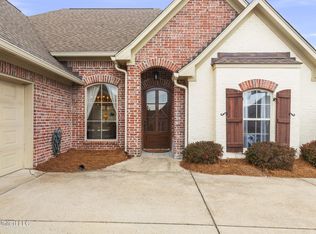
Welcome to the gated community of Latter Rayne. This amazing custom -previous St. Jude home, is nestled in the serene, gated neighborhood of Latter Rayne and is a stunning masterpiece of design and functionality. Immaculately maintained, it boasts an inviting charm that instantly captures your attention. Step inside to an expansive open floor plan that seamlessly blends elegance with comfort. The living area features soaring ceilings and large windows that flood the space with natural light and overlooks the amazing outdoor courtyard, creating a warm and welcoming atmosphere. The separate dining opens to the gourmet kitchen equipped with top-of-the-line appliances, custom cabinetry, spacious island and high-end finishes make it both stunning and functional. The breakfast area opens to the outside private backyard sanctuary featuring an outdoor fireplace, patio, covered outdoor seating and a luxurious hot tub - perfect for unwinding under the stars! The lush greenery and privacy of the yard create a peaceful escape. The master suite is private, spacious and features a fireplace positioned for warmth and ambiance. The en suite bathroom is also spacious and opens to the laundry room for added convenience. The master suite includes a private entrance to the patio for easy access to the amenities. Bedrooms 2 and 3 are private; and are also on the lower level and connected by a Jack and Jill bath. For convenience the guest 1/2 bath is located by the stairs. Upstairs is the 4th bedroom or amazing bonus room with closet and full bath. This versatile room can serve as a game room, theater or even a guest suite. Large two car garage with third bay in addition to spacious parking pad and interior garage storage rooms. Lineage Lake and Latter Rayne feature a community pool, tennis courts and club house.
Active
Price cut: $29.6K (9/1)
$599,900
505 Jasper Cir, Flowood, MS 39232
4beds
3,243sqft
Residential, Single Family Residence
Built in 2007
9,583 Square Feet Lot
$586,900 Zestimate®
$185/sqft
$233/mo HOA
What's special
Interior garage storage roomsSpacious parking padHigh-end finishesOutdoor fireplaceExpansive open floor planCovered outdoor seatingSpacious island
- 144 days
- 278
- 14
Zillow last checked:
Listing updated:
Listed by:
Ann Tolbert 601-214-0084,
Southern Homes Real Estate 601-438-4663
Source: MLS United,MLS#: 4149019
Facts & features
Interior
Bedrooms & bathrooms
- Bedrooms: 4
- Bathrooms: 4
- Full bathrooms: 3
- 1/2 bathrooms: 1
Heating
- Central, Natural Gas
Cooling
- Ceiling Fan(s), Central Air, ENERGY STAR Qualified Equipment
Appliances
- Included: Bar Fridge, Built-In Gas Range, Built-In Refrigerator, Convection Oven, Cooktop, Dishwasher, Disposal, Double Oven, Exhaust Fan, Gas Cooktop, Gas Water Heater, Microwave, Range Hood, Refrigerator, Self Cleaning Oven, Stainless Steel Appliance(s), Tankless Water Heater, Vented Exhaust Fan
- Laundry: Laundry Room, Lower Level, Main Level, Sink
Features
- Breakfast Bar, Built-in Features, Ceiling Fan(s), Crown Molding, Double Vanity, Dry Bar, Eat-in Kitchen, Entrance Foyer, Granite Counters, High Ceilings, High Speed Internet, Kitchen Island, Primary Downstairs, Recessed Lighting, Storage, Walk-In Closet(s), Wet Bar
- Flooring: Tile, Wood
- Doors: Double Entry, ENERGY STAR Qualified Doors, Insulated, Metal Insulated
- Windows: ENERGY STAR Qualified Windows
- Has fireplace: Yes
- Fireplace features: Great Room, Master Bedroom, Other, Outside
Interior area
- Total structure area: 3,243
- Total interior livable area: 3,243 sqft
Video & virtual tour
Property
Parking
- Total spaces: 2
- Parking features: Attached, Garage Door Opener, Garage Faces Side, Golf Cart Garage, Lighted, Parking Pad, Storage, Concrete
- Attached garage spaces: 2
- Has uncovered spaces: Yes
Features
- Levels: Two
- Stories: 2
- Patio & porch: Patio, Rear Porch, Stone/Tile
- Exterior features: Courtyard, Covered Courtyard, Lighting, Outdoor Grill, Private Entrance, Private Yard, Rain Gutters, Uncovered Courtyard
- Fencing: Back Yard,Privacy,Wood,Fenced
- Has view: Yes
Lot
- Size: 9,583 Square Feet
- Features: Few Trees, Front Yard, Interior Lot, Landscaped, Sloped, Views
Details
- Additional structures: Outdoor Kitchen
- Parcel number: H11b00000300200
- Horse amenities: None
Construction
Type & style
- Home type: SingleFamily
- Architectural style: Traditional
- Property subtype: Residential, Single Family Residence
Materials
- Brick
- Foundation: Post-Tension
- Roof: Architectural Shingles
Condition
- Move In Ready
- New construction: No
- Year built: 2007
Utilities & green energy
- Sewer: Public Sewer
- Water: Public
- Utilities for property: Cable Available, Natural Gas Available, Sewer Available, Water Available, Fiber to the House, Natural Gas in Kitchen
Community & HOA
Community
- Features: Clubhouse, Curbs, Fishing, Gated, Hiking/Walking Trails, Lake, Park, Playground, Pool, Sidewalks, Street Lights, Tennis Court(s)
- Security: Gated Community, Security Gate, Smoke Detector(s)
- Subdivision: Latter Rayne
HOA
- Has HOA: Yes
- Services included: Accounting/Legal, Maintenance Grounds, Management, Pool Service, Taxes
- HOA fee: $1,400 semi-annually
Location
- Region: Flowood
Financial & listing details
- Price per square foot: $185/sqft
- Tax assessed value: $395,170
- Annual tax amount: $4,344
- Date on market: 9/13/2026
Estimated market value
$586,900
$558,000 - $616,000
$3,441/mo
Price history
| Date | Event | Price |
|---|---|---|
| 9/1/2026 | Price change | $599,900-4.7%$185/sqft |
Source: MLS United #4149019 Report a problem | ||
| 8/7/2026 | Price change | $629,500-3.1%$194/sqft |
Source: MLS United #4149019 Report a problem | ||
| 6/28/2026 | Listed for sale | $649,500$200/sqft |
Source: MLS United #4149019 Report a problem | ||
| 5/18/2026 | Listing removed | $649,500$200/sqft |
Source: MLS United #4149019 Report a problem | ||
| 5/12/2026 | Listed for sale | $649,500$200/sqft |
Source: MLS United #4149019 Report a problem | ||
Public tax history
| Year | Property taxes | Tax assessment |
|---|---|---|
| 2025 | $4,417 +1.7% | $39,517 |
| 2024 | $4,344 +0.9% | $39,517 +0.8% |
| 2023 | $4,307 +1.4% | $39,199 |
| 2022 | $4,248 | $39,199 |
| 2021 | $4,248 | $39,199 +12.2% |
| 2020 | $4,248 +12.4% | $34,933 |
| 2019 | $3,780 -1.8% | $34,933 |
| 2018 | $3,850 +1.8% | $34,933 |
| 2017 | $3,780 | $34,933 +1.7% |
| 2016 | $3,780 +6.8% | $34,357 |
| 2015 | $3,541 | $34,357 |
| 2014 | $3,541 +2.1% | $34,357 |
| 2013 | $3,468 | $34,357 |
| 2012 | $3,468 +3.9% | $34,357 |
| 2011 | $3,339 +0.4% | $34,357 +0.3% |
| 2010 | $3,327 -38.8% | $34,243 -33.3% |
| 2009 | $5,440 +0.5% | $51,365 |
| 2008 | $5,413 | $51,365 |
Find assessor info on the county website
Monthly payment
Est. payment
Payment breakdown
Explore the cost of this home by adjusting the details. Changes won't be saved.Climate risks
Neighborhood: 39232
Nearby schools
Schools provided by the listing agent
- Elementary: Northwest Elementary School
- Middle: Northwest Rankin Middle
- High: Northwest Rankin
Source: MLS United. This data may not be complete. We recommend contacting the local school district to confirm school assignments for this home.
Similar homes
- $730,0004 bd4 ba3.4k sqft103 Ridgetop Cir, Flowood, MS 39232For Sale
 MLS ID #4164019, Victoria Prowant, Southern Homes Real Estate. MLS United
 - $382,5004 bd3 ba2.1k sqft910 Abundance Xing, Flowood, MS 39232For Sale
 MLS ID #4152548, Katie Warren, Buck Commander. MLS United
 - $649,9004 bd4 ba4k sqft100 Arbor Lndg, Brandon, MS 39047For Sale
 MLS ID #4148863, Victoria Prowant, Southern Homes Real Estate. MLS United
 - $539,9004 bd4 ba3.9k sqft907 Audubon Point Dr, Brandon, MS 39047For Sale
 MLS ID #4143841, Stephanie Kitchens, Keller Williams. MLS United
