Move in ready 3/2 plus a large office separated from the living room with a barn door and a large screened covered back porch As you enter the foyer, you'll notice the freshly re done beautiful pine flooring and the home has been freshly painted with neutral colors. Note that all interior doors are stained pine. The floor plan is open and the family is very spacious and can hold a large sectional. There are granite countertops in the kitchen which is divided from the family room by an island. The appliances are stainless steel with a gas range , dishwasher. . Off the kitchen is a hall that goes to the laundry room with a sink and a set of mud lockers and cabinets. Washer and dryer can remain with the home!This home has storage galore! The master suite is spacious and has an oversized tile shower and a jetted tub. The master closet has built ins and is very large, enough to hold all of your clothing and belongings. There are 2 more bedrooms with a bath on the other side of the home. I mentioned the large covered screened porch overlooking the privacy fenced back yard With a sprinkler system. There is a grilling station right outside the porch door. This home is directly across the street from the water with views of the marina too. Right down the street, there is a green space where residents gather in Thursday night to have a fire in the pit and enjoy each other's company Lake Caroline is not just a neighborhood, it's a lifestyle! with 3 swimming pools, parks, walking trails, tennis court, boat launch and clubhouse. Then there's the golf course for those who play. There is a wonderful restaurant/ gathering place, The Mermaid right in the neighborhood! Come see this fine home soon!
Closed
Price Unknown
139 Martinique Dr, Madison, MS 39110
3beds
1,895sqft
Residential, Single Family Residence
Built in 2015
0.25 Acres Lot
$358,400 Zestimate®
$--/sqft
$2,780 Estimated rent
Home value
$358,400
$340,000 - $376,000
$2,780/mo
Zestimate® history
Owner options
List your home for rent
$2,780/mo
Rent Zestimate®
Find your next renter with Zillow Rental Manager. Plus, with online applications, you can quickly screen prospective tenants – for free.
$2,780/mo
Rent Zestimate®
Refinance and save
$1,045/mo
Est. payment
Refinancing to a lower rate could help reduce your monthly payments and save thousands over the life of the loan.
$1,045/mo
Est. payment
Explore your selling options
Work with a Zillow partner agent
Leverage their expertise and Zillow's premium Showcase listings to get your home seen by more buyers.
Get startedList with your own agent
Get your home in front of millions of buyers by listing it on Zillow.
Learn how to do itSell it yourself
Take full control of how buyers see your home on Zillow by listing For Sale by Owner (FSBO).
List your homeWhat's special
Zillow last checked:
Listing updated:
Listed by:
Steve O Houck 601-942-2683,
Real Estate Partners
Bought with:
Cindy W Robertson, S28465
Maselle & Associates Inc
Source: MLS United,MLS#: 4080717
Facts & features
Interior
Bedrooms & bathrooms
- Bedrooms: 3
- Bathrooms: 2
- Full bathrooms: 2
Heating
- Central, Fireplace(s), Natural Gas
Cooling
- Ceiling Fan(s), Central Air
Appliances
- Included: Built-In Gas Range, Dishwasher, Disposal, Gas Water Heater, Microwave, Plumbed For Ice Maker, Self Cleaning Oven, Stainless Steel Appliance(s)
- Laundry: Electric Dryer Hookup, Laundry Room, Sink, Washer Hookup
Features
- Breakfast Bar, Built-in Features, Ceiling Fan(s), Crown Molding, Double Vanity, Entrance Foyer, Granite Counters, High Ceilings, High Speed Internet, Kitchen Island, Open Floorplan, Pantry, Recessed Lighting, Storage, Tray Ceiling(s), Walk-In Closet(s)
- Flooring: Carpet, Ceramic Tile, Wood
- Doors: Dead Bolt Lock(s)
- Windows: Double Pane Windows, Insulated Windows, Screens, Vinyl
- Has fireplace: Yes
- Fireplace features: Gas Log, Insert, Living Room
Interior area
- Total structure area: 1,895
- Total interior livable area: 1,895 sqft
Property
Parking
- Total spaces: 2
- Parking features: Attached, Garage Door Opener, Garage Faces Side, Lighted, Storage, Direct Access, Concrete
- Attached garage spaces: 2
Features
- Levels: One
- Stories: 1
- Patio & porch: Porch, Rear Porch, Screened
- Exterior features: Lighting
- Fencing: Back Yard,Privacy
Lot
- Size: 0.25 Acres
- Features: Few Trees
Details
- Additional structures: Barn(s)
- Parcel number: 081a022090000
Construction
Type & style
- Home type: SingleFamily
- Property subtype: Residential, Single Family Residence
Materials
- Brick
- Foundation: Post-Tension, Slab
- Roof: Architectural Shingles
Condition
- New construction: No
- Year built: 2015
Utilities & green energy
- Sewer: Public Sewer
- Water: Public
- Utilities for property: Cable Connected, Electricity Connected, Natural Gas Connected, Sewer Connected, Water Connected, Underground Utilities
Community & HOA
Community
- Features: Biking Trails, Boating, Fishing, Hiking/Walking Trails, Lake, Marina, Park, Playground, Pool, Restaurant, Sidewalks, Street Lights, Tennis Court(s)
- Security: Smoke Detector(s)
- Subdivision: Lake Caroline
HOA
- Has HOA: Yes
- Services included: Management
- HOA fee: $1,045 annually
Location
- Region: Madison
Financial & listing details
- Tax assessed value: $208,780
- Annual tax amount: $1,946
- Date on market: 5/24/2024
- Electric utility on property: Yes
Price history
| Date | Event | Price |
|---|---|---|
| 7/26/2024 | Sold | -- |
Source: MLS United #4080717 Report a problem | ||
| 7/4/2024 | Pending sale | $359,500$190/sqft |
Source: MLS United #4080717 Report a problem | ||
| 5/24/2024 | Listed for sale | $359,500$190/sqft |
Source: MLS United #4080717 Report a problem | ||
| 9/29/2017 | Sold | -- |
Source: MLS United #1296773 Report a problem | ||
| 9/18/2015 | Sold | -- |
Source: MLS United #1270971 Report a problem | ||
Public tax history
| Year | Property taxes | Tax assessment |
|---|---|---|
| 2025 | $3,316 +60.9% | $31,317 +50% |
| 2024 | $2,061 -6.1% | $20,878 |
| 2023 | $2,195 0% | $20,878 |
| 2022 | $2,195 +13.4% | $20,878 +4.1% |
| 2021 | $1,936 -7.5% | $20,055 |
| 2020 | $2,093 +16.7% | $20,055 |
| 2019 | $1,793 | $20,055 |
| 2018 | $1,793 | $20,055 -36.8% |
| 2017 | $1,793 -4.3% | $31,739 +50% |
| 2016 | $1,875 | $21,159 +518.7% |
| 2015 | $1,875 +492.5% | $3,420 |
| 2014 | $316 | $3,420 |
Find assessor info on the county website
Neighborhood: 39110
Nearby homes
- $372,300-- bd-- ba2.2k sqft137 Martinique Dr, Madison, MS 39110Off Market
- $392,400-- bd5 ba2.1k sqft141 Martinique Dr, Madison, MS 39110Off Market
- $417,5003 bd2 ba1.8k sqft115 Saint Croix Ln, Madison, MS 39110Off Market
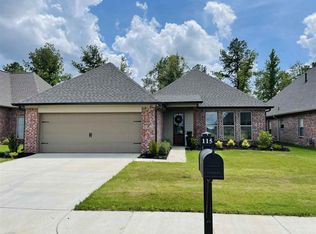
- $475,7003 bd2 ba2.5k sqft138 Martinique Dr, Madison, MS 39110Off Market
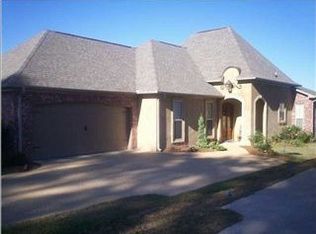
- $515,900-- bd1 ba2.6k sqft140 Martinique Dr, Madison, MS 39110Off Market
- $350,0003 bd2 ba1.7k sqft135 Martinique Dr, Madison, MS 39110For Sale
- $478,4003 bd2 ba2.5k sqft136 Martinique Dr, Madison, MS 39110Off Market
- $580,500-- bd5 ba3k sqft142 Martinique Dr, Madison, MS 39110Off Market
Nearby schools
GreatSchools rating
- 7/10Canton School Of Arts & SciencesGrades: PK-5Distance: 6.5 mi
- 2/10Nichols Middle SchoolGrades: 6-8Distance: 8.1 mi
- 4/10Canton Public High SchoolGrades: 9-12Distance: 11.4 mi
Schools provided by the listing agent
- Elementary: Canton
- Middle: Canton
- High: Canton
Source: MLS United. This data may not be complete. We recommend contacting the local school district to confirm school assignments for this home.
- Mississippi
- Madison County
- Madison
- 39110
- 139 Martinique Dr
