Brand New Home Available in Mission Park! This 3/2 comes with an unfinished room above garage. This expansive space is perfect for someone to grow into when more space is needed! It gets even better with Foyer, Formal Dining, Open Kitchen to living Concept, Island, Walk in Pantry, Over-Sized Primary Suite with the perfect layout for your dream Ensuite, and a Massive Covered Patio with Gas Log Fireplace! Call Today for a Private Tour! Disclaimer: Plans, Features, and Pricing may change without notice.
Active
$432,900
104 Mission Park Dr, Madison, MS 39110
3beds
2,050sqft
Residential, Single Family Residence
Built in 2026
0.25 Acres Lot
$-- Zestimate®
$211/sqft
$-- HOA
What's special
- 88 days
- 194
- 8
Zillow last checked:
Listing updated:
Listed by:
Charles Lacey 601-813-3078,
Real Broker 228-471-5211
Source: MLS United,MLS#: 4156020
Facts & features
Interior
Bedrooms & bathrooms
- Bedrooms: 3
- Bathrooms: 2
- Full bathrooms: 2
Heating
- Central, Natural Gas
Cooling
- Ceiling Fan(s), Central Air
Appliances
- Included: Dishwasher, Disposal, Microwave, Tankless Water Heater
Features
- Double Vanity, Breakfast Bar, Kitchen Island
- Windows: Double Pane Windows
- Has fireplace: Yes
- Fireplace features: Gas Log, Living Room, Ventless, Other
Interior area
- Total structure area: 2,050
- Total interior livable area: 2,050 sqft
Video & virtual tour
Property
Parking
- Total spaces: 2
- Parking features: Attached, Storage, Concrete
- Attached garage spaces: 2
Features
- Levels: One and One Half
- Stories: 1
- Patio & porch: Front Porch
- Exterior features: Lighting
Lot
- Size: 0.25 Acres
- Features: Level, Subdivided
Details
- Parcel number: Unassigned
Construction
Type & style
- Home type: SingleFamily
- Property subtype: Residential, Single Family Residence
Materials
- Brick
- Foundation: Post-Tension
- Roof: Architectural Shingles
Condition
- Under Construction
- New construction: Yes
- Year built: 2026
Utilities & green energy
- Sewer: Public Sewer
- Water: Public
- Utilities for property: Electricity Connected, Natural Gas Not Available, Sewer Connected, Water Connected, Underground Utilities
Community & HOA
Community
- Subdivision: Mission Park
HOA
- Has HOA: Yes
- Services included: Other
Location
- Region: Madison
Financial & listing details
- Price per square foot: $211/sqft
- Annual tax amount: $1,200
- Date on market: 9/8/2026
- Electric utility on property: Yes
Estimated market value
Not available
Estimated sales range
Not available
$3,002/mo
Price history
| Date | Event | Price |
|---|---|---|
| 9/8/2026 | Listed for sale | $432,900$211/sqft |
Source: MLS United #4156020 Report a problem | ||
| 8/7/2026 | Pending sale | $432,900$211/sqft |
Source: MLS United #4156020 Report a problem | ||
| 7/16/2026 | Listed for sale | $432,900$211/sqft |
Source: MLS United #4156020 Report a problem | ||
Public tax history
Tax history is unavailable.
Monthly payment
Est. payment
Payment breakdown
Explore the cost of this home by adjusting the details. Changes won't be saved.Climate risks
Neighborhood: 39110
Nearby schools
Schools provided by the listing agent
- Elementary: Mannsdale
- Middle: Germantown Middle
- High: Germantown
Source: MLS United. This data may not be complete. We recommend contacting the local school district to confirm school assignments for this home.

Similar homes
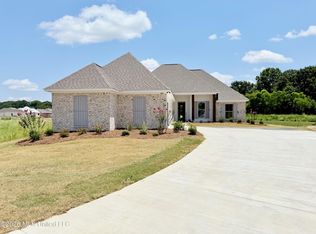
- $427,9003 bd3 ba1.9k sqft118 Mission Park Dr, Madison, MS 39110New Construction
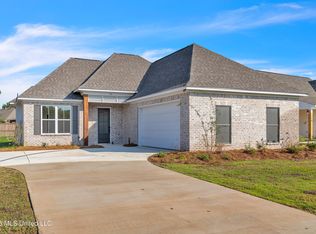 MLS ID #4159769, Charles Lacey, Real Broker. MLS United
 - $449,5004 bd3 ba2.2k sqft159 Camden Lake Dr, Madison, MS 39110For Sale
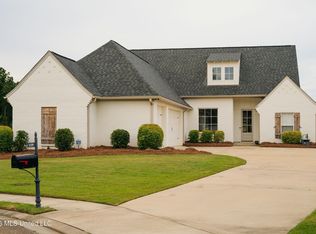 MLS ID #4162250, Adam Hester, SmallTown Hunting Properties & Real Estate. MLS United
 - $454,9994 bd4 ba2.4k sqft276 Harris Cir, Madison, MS 39110For Sale
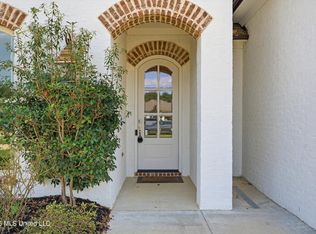 MLS ID #4161959, Jill Davis, Hometown Property Group. MLS United
 - $375,0003 bd2 ba1.9k sqft240 Falls Xing, Madison, MS 39110For Sale
 MLS ID #4157793, Brystal Ransom, Clark & Blake Realty Group LLC. MLS United
