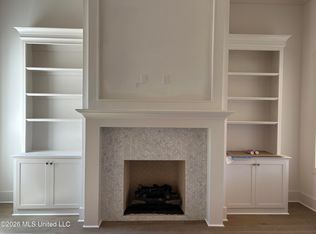
Welcome to the new community of Mission Park! This beautiful home features a spacious living area with a decorative wood tray ceiling and cozy gas fireplace. The kitchen offers tons of storage and counter space, along with bar seating and a dining area perfect for entertaining. The laundry room is exceptionally spacious with added storage throughout. You'll also find a generously sized office with plenty of built-in storage. The primary suite is oversized and includes a large bathroom with double vanities, a sitting nook, tiled shower, and separate soaking tub. The walk-in closet features built-ins and hanging rods for excellent organization. Step outside to enjoy the covered back patio overlooking a level backyard with a partial fence -- perfect for relaxing or entertaining outdoors.
Closed
Price Unknown
506 Friars Cv, Madison, MS 39110
4beds
2,044sqft
Residential, Single Family Residence
Built in 2026
-- sqft lot
$441,500 Zestimate®
$--/sqft
$3,080 Estimated rent
Home value
$441,500
$419,000 - $464,000
$3,080/mo
Zestimate® history
Owner options
List your home for rent
$3,080/mo
Rent Zestimate®
Find your next renter with Zillow Rental Manager. Plus, with online applications, you can quickly screen prospective tenants – for free.
$3,080/mo
Rent Zestimate®
Refinance and save
Refinancing to a lower rate could help reduce your monthly payments and save thousands over the life of the loan.
Explore your selling options
Work with a Zillow partner agent
Leverage their expertise and Zillow's premium Showcase listings to get your home seen by more buyers.
Get startedList with your own agent
Get your home in front of millions of buyers by listing it on Zillow.
Learn how to do itSell it yourself
Take full control of how buyers see your home on Zillow by listing For Sale by Owner (FSBO).
List your homeWhat's special
Covered back patioCozy gas fireplaceBar seatingTiled showerSeparate soaking tubDecorative wood tray ceiling
Zillow last checked:
Listing updated:
Listed by:
Parrish S Malouf 601-383-3193,
Harrowgate Realty Group, Inc
Bought with:
Creighton King, S58207
Millennium Realty Inc
Source: MLS United,MLS#: 4155259
Facts & features
Interior
Bedrooms & bathrooms
- Bedrooms: 4
- Bathrooms: 3
- Full bathrooms: 3
Heating
- Central, Fireplace(s), Natural Gas
Cooling
- Ceiling Fan(s), Central Air, Electric, Exhaust Fan
Appliances
- Included: Cooktop, Disposal, Microwave, Stainless Steel Appliance(s), Tankless Water Heater
- Laundry: Electric Dryer Hookup, Laundry Closet, Sink, Washer Hookup
Features
- Breakfast Bar, Ceiling Fan(s), Crown Molding, Double Vanity, Eat-in Kitchen, High Ceilings, Pantry, Soaking Tub, Tray Ceiling(s), Walk-In Closet(s)
- Windows: Vinyl
- Has fireplace: Yes
- Fireplace features: Gas Log
Interior area
- Total structure area: 2,044
- Total interior livable area: 2,044 sqft
Property
Parking
- Total spaces: 2
- Parking features: Attached, Garage Door Opener, Storage, Concrete
- Attached garage spaces: 2
Features
- Levels: One
- Stories: 1
- Patio & porch: Porch, Slab
Lot
- Features: Interior Lot
Details
- Parcel number: 00000
Construction
Type & style
- Home type: SingleFamily
- Property subtype: Residential, Single Family Residence
Materials
- Brick
- Foundation: Post-Tension, Slab
- Roof: Architectural Shingles
Condition
- New Construction
- New construction: No
- Year built: 2026
Utilities & green energy
- Sewer: Public Sewer
- Water: Public
- Utilities for property: Electricity Connected, Natural Gas Available, Sewer Connected, Water Connected, Cat-5 Prewired, Underground Utilities
Community & HOA
Community
- Subdivision: Mission Park
HOA
- Has HOA: Yes
- Services included: Management
Location
- Region: Madison
Financial & listing details
- Annual tax amount: $600
- Date on market: 7/9/2026
- Electric utility on property: Yes
Price history
| Date | Event | Price |
|---|---|---|
| 10/8/2026 | Sold | -- |
Source: MLS United #4155259 Report a problem | ||
| 8/12/2026 | Pending sale | $442,500$216/sqft |
Source: MLS United #4155259 Report a problem | ||
| 7/9/2026 | Listed for sale | $442,500$216/sqft |
Source: MLS United #4155259 Report a problem | ||
Public tax history
Tax history is unavailable.
Neighborhood: 39110
Nearby homes
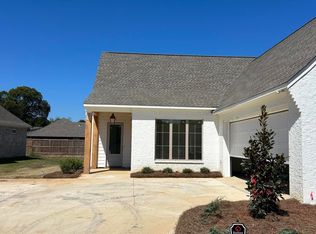
- $449,9003 bd3 ba2k sqft122 Mission Park Dr, Madison, MS 39110New Construction
- $439,5003 bd2 ba1.9k sqft120 Mission Park Dr, Madison, MS 39110New Construction
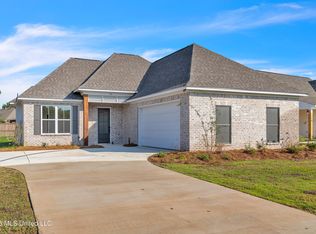
- $446,5004 bd3 ba2k sqft134 Mission Park Dr, Madison, MS 39110New Construction

- $427,9003 bd3 ba1.9k sqft118 Mission Park Dr, Madison, MS 39110New Construction
- $442,5004 bd3 ba2k sqft404 Alta Vis, Madison, MS 39110For Sale
- $321,0003 bd2 ba1.9k sqft1000 Trinity Dr, Madison, MS 39110Off Market
- $334,3003 bd2 ba2.2k sqft1104 Knox Cv, Madison, MS 39110Off Market
- $325,500-- bd5 ba2.1k sqft1002 Trinity Dr, Madison, MS 39110Off Market
Nearby schools
GreatSchools rating
- 9/10Mannsdale Elementary SchoolGrades: K-2Distance: 3 mi
- 8/10Germantown Middle SchoolGrades: 6-8Distance: 2.9 mi
- 8/10Germantown High SchoolGrades: 9-12Distance: 2.8 mi
Schools provided by the listing agent
- Elementary: Mannsdale
- Middle: Germantown
- High: Germantown
Source: MLS United. This data may not be complete. We recommend contacting the local school district to confirm school assignments for this home.
- Mississippi
- Madison County
- Madison
- 39110
- 506 Friars Cv
