This beautiful 3 bedroom/2.5 bath home offers a functional layout with plenty of space for everyday living. The open living and kitchen plan features a fireplace with built-ins in the living and a large island in the kitchen, perfect for gathering and entertaining. A dedicated office provides the ideal space for working from home with a convenient half bath for guests. The primary suite offers a private retreat with a luxurious bathroom featuring double vanities, a separate soaking tub, walk-in shower and walk-in closet. A laundry room with folding counter and storage located outside the primary suite makes doing laundry an easy task. Two additional bedrooms share a well-appointed hall bath with double vanities. A rear covered porch extends the living space outdoors, creating a wonderful spot for relaxing or entertaining. Lockers. 2 car garage with storage. Security System. Irrigation System.
Active
$449,900
122 Mission Park Dr, Madison, MS 39110
3beds
2,041sqft
Residential, Single Family Residence
Built in 2026
0.27 Acres Lot
$-- Zestimate®
$220/sqft
$-- HOA
What's special
- 3 days
- 47
- 4
Zillow last checked:
Listing updated:
Listed by:
Sarah J Turner 601-941-5190,
Woodward Real Estate, Inc 601-941-5190
Source: MLS United,MLS#: 4164141
Facts & features
Interior
Bedrooms & bathrooms
- Bedrooms: 3
- Bathrooms: 3
- Full bathrooms: 2
- 1/2 bathrooms: 1
Heating
- Central
Cooling
- Central Air, Gas
Appliances
- Included: Dishwasher, Disposal, Gas Cooktop, Microwave, Oven, Tankless Water Heater, Vented Exhaust Fan
Features
- Soaking Tub, Double Vanity
- Has fireplace: Yes
- Fireplace features: Gas Log, Living Room
Interior area
- Total structure area: 2,041
- Total interior livable area: 2,041 sqft
Property
Parking
- Total spaces: 2
- Parking features: Garage
- Garage spaces: 2
Features
- Levels: One
- Stories: 1
- Patio & porch: Rear Porch
- Exterior features: See Remarks
Lot
- Size: 0.27 Acres
Details
- Parcel number: Unassigned
Construction
Type & style
- Home type: SingleFamily
- Property subtype: Residential, Single Family Residence
Materials
- Brick
- Foundation: Post-Tension
- Roof: Architectural Shingles
Condition
- Under Construction
- New construction: Yes
- Year built: 2026
Utilities & green energy
- Sewer: Public Sewer
- Water: Public
- Utilities for property: Electricity Connected, Sewer Connected, Water Connected
Community & HOA
Community
- Subdivision: Mission Park
HOA
- Has HOA: Yes
- Services included: Maintenance Grounds, Management
Location
- Region: Madison
Financial & listing details
- Price per square foot: $220/sqft
- Date on market: 10/1/2026
- Electric utility on property: Yes
Estimated market value
Not available
Estimated sales range
Not available
Not available
Price history
Price history is unavailable.
Public tax history
Tax history is unavailable.
Monthly payment
Est. payment
Payment breakdown
Explore the cost of this home by adjusting the details. Changes won't be saved.Climate risks
Neighborhood: 39110
Nearby schools
Schools provided by the listing agent
- Elementary: Mannsdale
- Middle: Germantown Middle
- High: Germantown
Source: MLS United. This data may not be complete. We recommend contacting the local school district to confirm school assignments for this home.


Similar homes
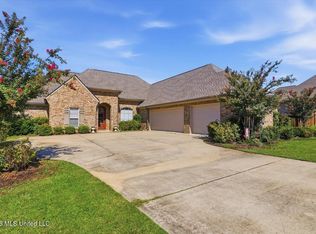
- $416,5004 bd3 ba2.3k sqft87 Brisco St, Madison, MS 39110For Sale
 MLS ID #4164325, Tina Dungan, Taylor Realty Group, LLC. MLS United
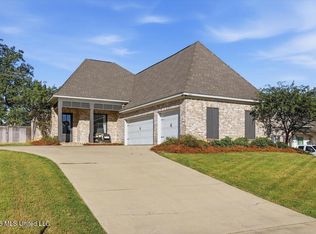
 - $475,0004 bd3 ba2.4k sqft141 Camden Lake Dr, Madison, MS 39110For Sale
 MLS ID #4164206, Amanda Polles, Polles Properties, LLC. MLS United
 - $318,0003 bd2 ba1.6k sqft2022 E Ridge Cir, Madison, MS 39110For Sale
 MLS ID #4164508, Calah Hall, Blue South Real Estate Group,LLC dba Blue South. MLS United
 - $424,9004 bd3 ba2.4k sqft170 Stone Creek Dr, Madison, MS 39110For Sale
 MLS ID #4163899, Daniel Demers, Sell Your Home Services, LLC.. MLS United
