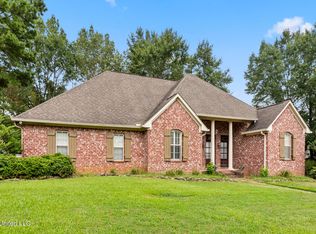
Beautifully maintained 4-bedroom, 3-full-bath home situated on a spacious lot with a large green space behind the property. The home features beautiful wood floors, tall ceilings, a formal dining room, and an inviting kitchen with a breakfast area overlooking the backyard. The split floor plan offers a private primary suite that is thoughtfully separated for added privacy. Just outside the primary is a dedicated office that provides the perfect work-from-home space. On the other side of the home is an ensuite bedroom and two additional bedrooms sharing a full bath. Outside, enjoy a large, fully fenced backyard with plenty of room to relax and entertain. The home has been freshly painted. Neighborhood amenities include a pool, playground, walking paths, and located near top-rated schools. Make your appointment today.
Active
Price cut: $10K (9/1)
$359,500
124 Hemlock Ln, Madison, MS 39110
4beds
2,079sqft
Residential, Single Family Residence
Built in 2008
0.31 Acres Lot
$355,900 Zestimate®
$173/sqft
$53/mo HOA
What's special
Ensuite bedroomBeautiful wood floorsTall ceilingsFormal dining room
- 37 days
- 772
- 37
Zillow last checked:
Listing updated:
Listed by:
Dale Cook 601-672-3899,
Nix-Tann & Associates, Inc. 601-982-7918
Source: MLS United,MLS#: 4159993
Facts & features
Interior
Bedrooms & bathrooms
- Bedrooms: 4
- Bathrooms: 3
- Full bathrooms: 3
Heating
- Central, Fireplace(s), Hot Water
Cooling
- Attic Fan, Ceiling Fan(s), Central Air, Exhaust Fan
Appliances
- Included: Disposal, Gas Cooktop, Microwave, Oven, Refrigerator
- Laundry: Laundry Room, Sink
Features
- Breakfast Bar, Ceiling Fan(s), Double Vanity, Eat-in Kitchen, Entrance Foyer, Granite Counters, High Ceilings, Open Floorplan, Recessed Lighting, Storage, Tray Ceiling(s), Walk-In Closet(s), Soaking Tub
- Flooring: Carpet, Hardwood, Tile
- Windows: Vinyl Clad
- Has fireplace: Yes
- Fireplace features: Gas Log, Gas Starter, Living Room
Interior area
- Total structure area: 2,079
- Total interior livable area: 2,079 sqft
Video & virtual tour
Property
Parking
- Total spaces: 2
- Parking features: Attached
- Attached garage spaces: 2
Features
- Levels: One
- Stories: 1
- Patio & porch: Slab
- Exterior features: Private Yard
- Fencing: Back Yard,Wood,Fenced
Lot
- Size: 0.31 Acres
- Features: Front Yard, Landscaped, Level
Details
- Parcel number: 081f134620000
Construction
Type & style
- Home type: SingleFamily
- Architectural style: Traditional
- Property subtype: Residential, Single Family Residence
Materials
- Brick
- Foundation: Slab
- Roof: Architectural Shingles,Wood
Condition
- Move In Ready
- New construction: No
- Year built: 2008
Utilities & green energy
- Sewer: Public Sewer
- Water: Public
- Utilities for property: Electricity Connected, Natural Gas Connected, Sewer Connected, Water Connected, Natural Gas in Kitchen
Community & HOA
Community
- Features: Clubhouse, Lake, Playground, Pool
- Security: Smoke Detector(s)
- Subdivision: Ashbrooke
HOA
- Has HOA: Yes
- Services included: Maintenance Grounds, Management, Pool Service
- HOA fee: $640 annually
Location
- Region: Madison
Financial & listing details
- Price per square foot: $173/sqft
- Tax assessed value: $255,230
- Annual tax amount: $2,321
- Date on market: 9/17/2026
- Electric utility on property: Yes
Estimated market value
$355,900
$338,000 - $374,000
$2,694/mo
Price history
| Date | Event | Price |
|---|---|---|
| 9/17/2026 | Listed for sale | $359,500$173/sqft |
Source: MLS United #4159993 Report a problem | ||
| 9/11/2026 | Pending sale | $359,500$173/sqft |
Source: MLS United #4159993 Report a problem | ||
| 9/1/2026 | Price change | $359,500-2.7%$173/sqft |
Source: MLS United #4159993 Report a problem | ||
| 8/21/2026 | Listed for sale | $369,500-2.8%$178/sqft |
Source: MLS United #4159993 Report a problem | ||
| 8/17/2026 | Listing removed | -- |
Source: Owner Report a problem | ||
| 8/5/2026 | Price change | $380,000-2.4%$183/sqft |
Source: Owner Report a problem | ||
| 8/1/2026 | Price change | $389,500-1.4%$187/sqft |
Source: Owner Report a problem | ||
| 7/14/2026 | Listed for sale | $395,000+58%$190/sqft |
Source: Owner Report a problem | ||
| 4/30/2015 | Sold | -- |
Source: Agent Provided Report a problem | ||
| 3/5/2015 | Listed for sale | $250,000$120/sqft |
Source: Keller Williams - Jackson #272878 Report a problem | ||
Public tax history
| Year | Property taxes | Tax assessment |
|---|---|---|
| 2025 | $2,321 | $25,523 |
| 2024 | $2,321 -11.4% | $25,523 |
| 2023 | $2,621 | $25,523 |
| 2022 | $2,621 +6.1% | $25,523 +4.1% |
| 2021 | $2,469 +0% | $24,522 +0% |
| 2020 | $2,468 +13.8% | $24,511 |
| 2019 | $2,168 +9.9% | $24,511 |
| 2018 | $1,972 | $24,511 +1.7% |
| 2017 | $1,972 +1.9% | $24,110 |
| 2016 | $1,935 | $24,110 |
| 2015 | $1,935 | $24,110 |
| 2014 | $1,935 | $24,110 |
| 2013 | -- | -- |
| 2012 | -- | -- |
| 2011 | -- | -- |
| 2010 | -- | -- |
| 2009 | -- | -- |
Find assessor info on the county website
Monthly payment
Est. payment
Payment breakdown
Explore the cost of this home by adjusting the details. Changes won't be saved.Climate risks
Neighborhood: 39110
Nearby schools
Schools provided by the listing agent
- Elementary: Mannsdale
- Middle: Germantown Middle
- High: Germantown
Source: MLS United. This data may not be complete. We recommend contacting the local school district to confirm school assignments for this home.
Similar homes
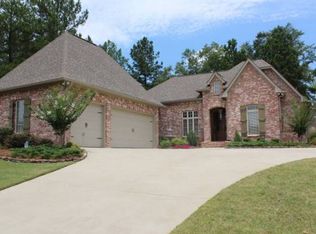
- $370,0004 bd3 ba2.2k sqft103 Red Oak Ct, Madison, MS 39110For Sale
 MLS ID #4161352, Roderick D Ward, Trelora Realty, Inc. MLS United
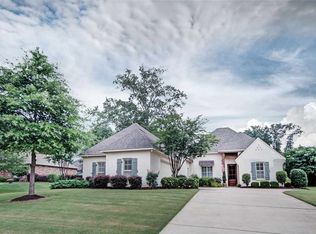
 - $360,0004 bd3 ba2.1k sqft124 Ashbrooke Blvd, Madison, MS 39110For Sale
 MLS ID #4120995, Sandra Ashford, Charlotte Smith Real Estate. MLS United
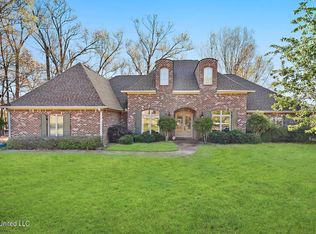
 - $395,0003 bd2 ba2.3k sqft115 Hampton Rdg, Madison, MS 39110For Sale
 MLS ID #4163543, Steve Craft, Real Estate Partners. MLS United
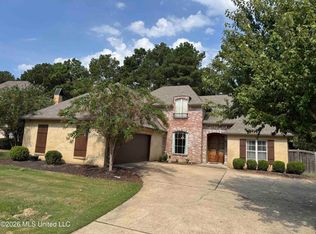
 - $347,0004 bd3 ba2k sqft216 Calhoun Dr, Madison, MS 39110For Sale
 MLS ID #4160185, Mark A Bowman, Buck Commander. MLS United
