Welcome Home to 111 Hallmark Place — A well loved Retreat in Madison's own Hartfield Subdivision. Tucked within the sought after Madison County Schools mighty Jag Zone in Madison, Mississippi, this exceptional two-story residence offers a thoughtfully designed split floor plan spanning four bedrooms and two and a half elegantly appointed baths. From the moment you step inside, rich pine floors and soaring high ceilings set a tone of timeless sophistication. The heart of the home is a chef-inspired kitchen, adorned with gleaming granite countertops and premium stainless steel appliances — a seamless blend of style and function, perfect for both everyday living and effortless entertaining. Gather in the sun-filled eat-in kitchen, host memorable evenings in the formal dining room, or unwind fireside in the inviting living space. The main floor Owner's suite is a private sanctuary, featuring a spa-inspired bath with a luxurious jetted tub, separate glass shower, and a generous walk-in closet. Upstairs, a versatile 4th bedroom, entertainment room, or office space offers the flexibility to suit your lifestyle, while convenient attic access adds everyday practicality to this beautifully appointed home. Step outside to your own private oasis — a covered front porch overlooks a beautifully landscaped front yard, a covered back patio offers the perfect escape to peace and quiet overlooking a fully fenced backyard offering the ideal backdrop for gatherings, quiet mornings, or evenings under the night sky. Call your favorite Realtor and schedule your private viewing today!
Active
$365,500
111 Hallmark Pl, Madison, MS 39110
4beds
2,557sqft
Residential, Single Family Residence
Built in 2006
10,018 Square Feet Lot
$357,300 Zestimate®
$143/sqft
$93/mo HOA
What's special
Convenient attic accessCovered back patioFour bedroomsBeautifully landscaped front yardSun-filled eat-in kitchenSoaring high ceilingsFormal dining room
- 73 days
- 627
- 45
Likely to sell faster than
Zillow last checked:
Listing updated:
Listed by:
Miranda Porter 601-566-3356,
W Real Estate LLC 601-499-0952
Source: MLS United,MLS#: 4156327
Facts & features
Interior
Bedrooms & bathrooms
- Bedrooms: 4
- Bathrooms: 3
- Full bathrooms: 2
- 1/2 bathrooms: 1
Heating
- Central, Fireplace(s), Natural Gas
Cooling
- Ceiling Fan(s), Central Air, Exhaust Fan
Appliances
- Included: Built-In Gas Oven, Cooktop, Double Oven, Exhaust Fan, Gas Cooktop, Microwave, Vented Exhaust Fan, Water Heater
- Laundry: Electric Dryer Hookup, Inside, Laundry Room, Main Level, Sink, Washer Hookup
Features
- Built-in Features, Ceiling Fan(s), Crown Molding, Double Vanity, Eat-in Kitchen, Granite Counters, High Ceilings, Pantry, Primary Downstairs, Soaking Tub, Walk-In Closet(s), Breakfast Bar
- Flooring: Carpet, Ceramic Tile, Hardwood
- Doors: Dead Bolt Lock(s), Double Entry
- Windows: Aluminum Frames, Blinds
- Has fireplace: Yes
- Fireplace features: Electric, Gas Log, Living Room
Interior area
- Total structure area: 2,557
- Total interior livable area: 2,557 sqft
Video & virtual tour
Property
Parking
- Total spaces: 4
- Parking features: Driveway, Garage Faces Front, Paved, Private, Direct Access, Concrete
- Garage spaces: 2
- Has uncovered spaces: Yes
Features
- Levels: Two
- Stories: 2
- Patio & porch: Patio, Rear Porch, Slab
- Exterior features: Private Yard, Rain Gutters
- Fencing: Back Yard,Wood,Full
- Waterfront features: None
Lot
- Size: 10,018 Square Feet
- Features: Front Yard, Landscaped, Sloped
Details
- Parcel number: 081e220930000
- Zoning description: Res High Density
- Horse amenities: None
Construction
Type & style
- Home type: SingleFamily
- Architectural style: Traditional
- Property subtype: Residential, Single Family Residence
Materials
- Brick, Siding
- Foundation: Slab
- Roof: Architectural Shingles
Condition
- Move In Ready
- New construction: No
- Year built: 2006
Utilities & green energy
- Sewer: Public Sewer
- Water: Public
- Utilities for property: Cable Available, Electricity Connected, Natural Gas Connected, Sewer Connected, Water Connected
Community & HOA
Community
- Features: Pool, Sidewalks
- Security: Smoke Detector(s)
- Subdivision: Hartfield
HOA
- Has HOA: Yes
- Services included: Maintenance Grounds, Pool Service
- HOA fee: $560 semi-annually
Location
- Region: Madison
Financial & listing details
- Price per square foot: $143/sqft
- Tax assessed value: $228,450
- Annual tax amount: $2,055
- Date on market: 7/18/2026
- Electric utility on property: Yes
Estimated market value
$357,300
$339,000 - $375,000
$3,014/mo
Price history
| Date | Event | Price |
|---|---|---|
| 7/18/2026 | Listed for sale | $365,500-4.3%$143/sqft |
Source: MLS United #4156327 Report a problem | ||
| 6/7/2022 | Sold | -- |
Source: MLS United #4014537 Report a problem | ||
| 4/28/2022 | Pending sale | $382,000$149/sqft |
Source: MLS United #4014537 Report a problem | ||
| 4/14/2022 | Listed for sale | $382,000+50.1%$149/sqft |
Source: MLS United #4014537 Report a problem | ||
| 9/19/2014 | Sold | -- |
Source: MLS United #1267066 Report a problem | ||
| 8/18/2014 | Pending sale | $254,500$100/sqft |
Source: RE/MAX Alliance #267066 Report a problem | ||
| 8/16/2014 | Price change | $254,500-1.5%$100/sqft |
Source: RE/MAX Alliance #267066 Report a problem | ||
| 8/7/2014 | Listed for sale | $258,500+14.9%$101/sqft |
Source: RE/MAX Alliance #267066 Report a problem | ||
| 10/1/2011 | Listing removed | $225,000$88/sqft |
Source: CENTURY 21 Maselle & Associates #227715 Report a problem | ||
| 7/21/2011 | Price change | $225,000-2.1%$88/sqft |
Source: Maselle & Associates #227715 Report a problem | ||
| 7/17/2011 | Price change | $229,900-3.4%$90/sqft |
Source: Maselle & Associates #227715 Report a problem | ||
| 4/22/2011 | Price change | $238,000-4.8%$93/sqft |
Source: Maselle & Associates #227715 Report a problem | ||
| 3/11/2011 | Price change | $249,900-3.8%$98/sqft |
Source: CENTURY 21 Maselle & Associates #227715 Report a problem | ||
| 2/26/2011 | Price change | $259,900-3%$102/sqft |
Source: CENTURY 21 Maselle & Associates #227715 Report a problem | ||
| 1/27/2011 | Listed for sale | $268,000$105/sqft |
Source: Maselle & Associates, Inc. #227715 Report a problem | ||
Public tax history
| Year | Property taxes | Tax assessment |
|---|---|---|
| 2025 | $2,055 | $22,845 |
| 2024 | $2,055 -12.7% | $22,845 +0.1% |
| 2023 | $2,354 | $22,833 |
| 2022 | $2,354 +6% | $22,833 +4% |
| 2021 | $2,220 | $21,961 |
| 2020 | $2,220 +16.3% | $21,961 +0.5% |
| 2019 | $1,909 | $21,846 |
| 2018 | $1,909 | $21,846 +1.6% |
| 2017 | $1,909 +1.9% | $21,498 |
| 2016 | $1,874 | $21,498 |
| 2015 | $1,874 +10.1% | $21,498 |
| 2014 | $1,702 | $21,498 |
| 2013 | -- | -- |
| 2012 | -- | -- |
| 2011 | -- | -- |
| 2010 | -- | -- |
| 2009 | -- | -- |
| 2008 | -- | -- |
| 2007 | -- | -- |
Find assessor info on the county website
Monthly payment
Est. payment
Payment breakdown
Explore the cost of this home by adjusting the details. Changes won't be saved.Climate risks
Neighborhood: 39110
Nearby schools
Schools provided by the listing agent
- Elementary: Mannsdale
- Middle: Madison Middle School
- High: Madison Central
Source: MLS United. This data may not be complete. We recommend contacting the local school district to confirm school assignments for this home.
Similar homes
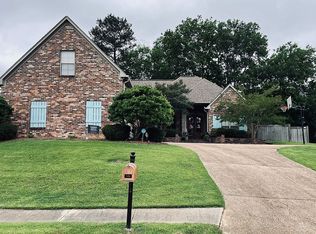
- $385,0004 bd3 ba2.6k sqft116 Weldon Dr, Madison, MS 39110For Sale
 MLS ID #4161788, Shelton S Bounds, Mark S Bounds Realty Partners. MLS United
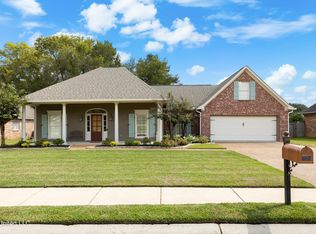
 - $369,9004 bd3 ba2.1k sqft109 Mullherrin Dr, Madison, MS 39110For Sale
 MLS ID #4156230, Brad M Burleson, UList Realty. MLS United
 - $359,9004 bd3 ba2.2k sqft172 Hartfield Dr, Madison, MS 39110For Sale
 MLS ID #4154130, Victoria Prowant, Southern Homes Real Estate. MLS United
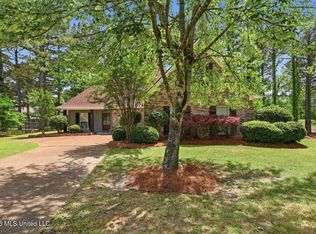
 - $350,0004 bd3 ba2.2k sqft103 Hartfield Dr, Madison, MS 39110For Sale
 MLS ID #4149926, Celia A Manley, Celia Manley Properties. MLS United
