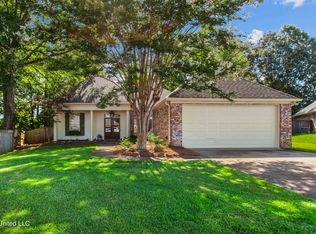
Welcome to 113 Weldon Drive in the sought after Hartfield neighborhood of Madison, where modern updates meet classic charm in a tranquil setting. This beautifully remodeled home offers three spacious bedrooms and two full bathrooms, thoughtfully designed for both comfort and luxury. As you enter, you're greeted by rich wood flooring that flows throughout the main living areas, leading into a formal dining room perfect for entertaining. The kitchen shines with stainless steel appliances, granite countertops, and updated fixtures, creating a seamless blend of style and functionality. As soon as you enter the offset master suite, you will notice the abundant space for the largest bedroom furniture you have. The master bath has double vanities along with large built in mirror. The guest bedrooms are located on the other side of the home. The bathroom has direct access from the rear bedroom and through the hallway, offering each bedroom their own access with a vanity. Every detail has been carefully selected to elevate daily living in this one-of-a-kind property, ready for its next owner to call home.
Active
$325,000
113 Weldon Dr, Madison, MS 39110
3beds
2,124sqft
Residential, Single Family Residence
Built in 2005
0.25 Acres Lot
$316,700 Zestimate®
$153/sqft
$47/mo HOA
What's special
Granite countertopsUpdated fixturesThree spacious bedroomsRich wood flooring
- 15 days
- 674
- 90
Likely to sell faster than
Zillow last checked:
Listing updated:
Listed by:
Brad Williford 601-519-5533,
Hopper Properties 601-724-1435
Source: MLS United,MLS#: 4162850
Facts & features
Interior
Bedrooms & bathrooms
- Bedrooms: 3
- Bathrooms: 2
- Full bathrooms: 2
Heating
- Central, Natural Gas
Cooling
- Ceiling Fan(s), Central Air
Appliances
- Included: Cooktop, Dishwasher, Disposal, Gas Cooktop, Gas Water Heater, Microwave, Oven
- Laundry: Electric Dryer Hookup, Laundry Room
Features
- Breakfast Bar, Ceiling Fan(s), Double Vanity, Entrance Foyer, High Ceilings, Storage, Walk-In Closet(s), Granite Counters
- Flooring: Ceramic Tile, Wood
- Doors: French Doors
- Windows: Blinds, Vinyl Clad
- Has fireplace: Yes
- Fireplace features: Living Room
Interior area
- Total structure area: 2,124
- Total interior livable area: 2,124 sqft
Video & virtual tour
Property
Parking
- Total spaces: 2
- Parking features: Attached, Garage Door Opener, Concrete
- Attached garage spaces: 2
Features
- Levels: One
- Stories: 1
- Patio & porch: Patio, Slab
- Exterior features: Private Yard
- Fencing: Back Yard,Privacy,Wood
- Waterfront features: None
Lot
- Size: 0.25 Acres
- Features: Pie Shaped Lot
Details
- Additional structures: Shed(s)
- Parcel number: 081e220620000
Construction
Type & style
- Home type: SingleFamily
- Architectural style: Traditional
- Property subtype: Residential, Single Family Residence
Materials
- Brick, Wood Siding
- Foundation: Slab
- Roof: Architectural Shingles
Condition
- Move In Ready
- New construction: No
- Year built: 2005
Utilities & green energy
- Sewer: Public Sewer
- Water: Public
- Utilities for property: Cable Connected, Electricity Connected, Natural Gas Connected, Sewer Connected, Water Connected, Natural Gas in Kitchen
Community & HOA
Community
- Features: Playground, Pool, Sidewalks
- Security: Prewired, Security System, Smoke Detector(s)
- Subdivision: Hartfield
HOA
- Has HOA: Yes
- Services included: Maintenance Grounds
- HOA fee: $560 annually
Location
- Region: Madison
Financial & listing details
- Price per square foot: $153/sqft
- Tax assessed value: $229,870
- Annual tax amount: $2,070
- Date on market: 9/18/2026
- Electric utility on property: Yes
Estimated market value
$316,700
$301,000 - $333,000
$2,683/mo
Price history
| Date | Event | Price |
|---|---|---|
| 9/18/2026 | Listed for sale | $325,000+35.5%$153/sqft |
Source: MLS United #4162850 Report a problem | ||
| 8/23/2018 | Sold | -- |
Source: MLS United #1310336 Report a problem | ||
| 7/20/2018 | Pending sale | $239,900$113/sqft |
Source: Nix-Tann & Associates, Inc. #310336 Report a problem | ||
| 6/30/2018 | Listed for sale | $239,900+9.5%$113/sqft |
Source: Nix-Tann & Associates, Inc. #310336 Report a problem | ||
| 7/6/2015 | Sold | -- |
Source: MLS United #18308001_1273657 Report a problem | ||
| 5/12/2015 | Price change | $219,000-2.7%$103/sqft |
Source: Keller Williams - Jackson #273657 Report a problem | ||
| 3/31/2015 | Listed for sale | $225,000$106/sqft |
Source: Keller Williams - Jackson #273657 Report a problem | ||
Public tax history
| Year | Property taxes | Tax assessment |
|---|---|---|
| 2025 | $2,070 | $22,987 |
| 2024 | $2,070 -12.6% | $22,987 +0% |
| 2023 | $2,369 | $22,976 |
| 2022 | $2,369 +6% | $22,976 +4% |
| 2021 | $2,234 | $22,097 |
| 2020 | $2,234 +12.9% | $22,097 -2% |
| 2019 | $1,979 | $22,546 |
| 2018 | $1,979 | $22,546 +1.6% |
| 2017 | $1,979 +1.9% | $22,186 |
| 2016 | $1,943 | $22,186 -33.3% |
| 2015 | $1,943 +10.1% | $33,279 +50% |
| 2014 | $1,766 | $22,186 |
| 2013 | -- | -- |
| 2012 | -- | -- |
| 2011 | -- | -- |
| 2010 | -- | -- |
| 2009 | -- | -- |
| 2008 | -- | -- |
| 2007 | -- | -- |
| 2006 | -- | -- |
Find assessor info on the county website
Monthly payment
Est. payment
Payment breakdown
Explore the cost of this home by adjusting the details. Changes won't be saved.Climate risks
Neighborhood: 39110
Nearby schools
Schools provided by the listing agent
- Elementary: Mannsdale
- Middle: Germantown Middle
- High: Germantown
Source: MLS United. This data may not be complete. We recommend contacting the local school district to confirm school assignments for this home.
Similar homes
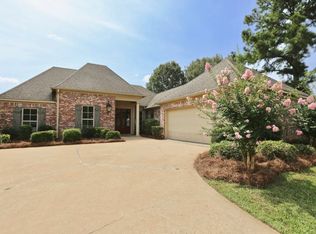
- $350,0004 bd3 ba2.2k sqft103 Hartfield Dr, Madison, MS 39110For Sale
 MLS ID #4149926, Celia A Manley, Celia Manley Properties. MLS United
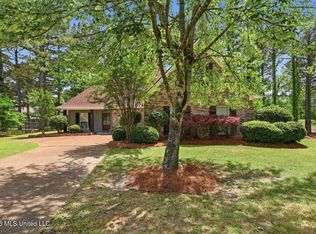
 - $336,5003 bd2 ba1.8k sqft225 Buckhead Dr, Madison, MS 39110For Sale
 MLS ID #4164429, SACIA A Findlay, Realty Works , LLC. MLS United
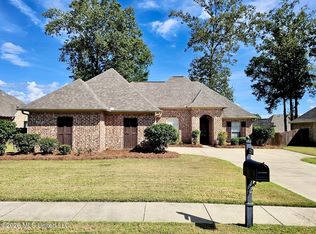
 - $315,0003 bd2 ba1.7k sqft1012 Trinity Dr, Madison, MS 39110For Sale
 MLS ID #4163895, LaJesca Woodard, Keller Williams. MLS United
 - $359,9004 bd3 ba2.2k sqft172 Hartfield Dr, Madison, MS 39110For Sale
 MLS ID #4154130, Victoria Prowant, Southern Homes Real Estate. MLS United
