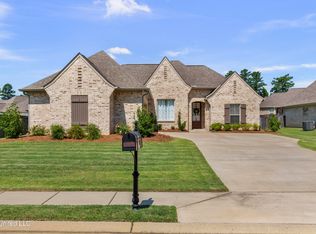
One word comes to mind when viewing this property: UPGRADED! Like new construction, but with all the bells and whistles already included! This home features a Generac whole-house generator, a whole-house water filtration system, rain gutters, epoxy-coated garage and patio floors, plus a separate dedicated gas line already in place for your grill or the start of your dream outdoor kitchen. Meticulously maintained and completely move-in ready, this 3-bedroom, 2-bath home in Pinehurst at Lake Caroline has everything you need and more! Tucked away at the back of a quiet dead-end cul-de-sac on a spacious wedge-shaped lot, this home offers the privacy you've been looking for with ALL the features. The modern split open-plan layout is not only functional but also perfect for everyday living and, of course, entertaining! The kitchen features granite counters, tile backsplash and accent, a walk-in pantry, ample cabinet storage, a dedicated coffee bar, and a large center island. You'll also love the office space, mud area with built-in storage, walk-through laundry room with direct access to the primary closet, spacious primary closet with built-in storage, and a large primary bath complete with granite countertops, double sinks, a soaking tub, and a separate shower. If all of that isn't enough, step outside onto the large covered patio and enjoy your evenings relaxing by the outdoor fireplace during the cooler months or grilling with friends and family in the summer. All of this, right here in beautiful Lake Caroline, could be yours to enjoy along with the incredible amenities this community offers, including lakes, walking trails, pools, tennis, golf, and more. Call your agent today to schedule your private tour!
Active
$399,000
131 Seymour Dr, Madison, MS 39110
3beds
1,890sqft
Residential, Single Family Residence
Built in 2023
0.39 Acres Lot
$393,900 Zestimate®
$211/sqft
$-- HOA
What's special
Office spaceSeparate showerOutdoor fireplaceLarge covered patioLarge center islandSpacious wedge-shaped lotWalk-in pantry
- 72 days
- 244
- 16
Zillow last checked:
Listing updated:
Listed by:
Paige Monk 601-867-1433,
Monk and Company 601-966-1584,
Caleb Monk 601-867-1432
Source: MLS United,MLS#: 4157500
Facts & features
Interior
Bedrooms & bathrooms
- Bedrooms: 3
- Bathrooms: 2
- Full bathrooms: 2
Heating
- Central, Natural Gas
Cooling
- Central Air, Gas
Appliances
- Included: Built-In Range, Dishwasher, Gas Cooktop, Microwave, Range Hood, Tankless Water Heater, Water Purifier
Features
- Has fireplace: Yes
- Fireplace features: Living Room, Outside
Interior area
- Total structure area: 1,890
- Total interior livable area: 1,890 sqft
Video & virtual tour
Property
Parking
- Total spaces: 2
- Parking features: Garage Faces Side
- Garage spaces: 2
Features
- Levels: One
- Stories: 1
- Patio & porch: Slab
- Exterior features: Rain Gutters
Lot
- Size: 0.39 Acres
Details
- Parcel number: 081a114410000
Construction
Type & style
- Home type: SingleFamily
- Property subtype: Residential, Single Family Residence
Materials
- Brick, Siding
- Foundation: Slab
- Roof: Architectural Shingles
Condition
- Move In Ready
- New construction: No
- Year built: 2023
Utilities & green energy
- Sewer: Public Sewer
- Water: Public
- Utilities for property: Cable Available, Electricity Connected, Natural Gas Connected, Sewer Connected, Water Connected
Community & HOA
Community
- Features: Boating, Fishing, Lake, Playground, Pool, Restaurant, Sidewalks, Street Lights, Tennis Court(s)
- Subdivision: Lake Caroline
HOA
- Has HOA: Yes
- Services included: Management
Location
- Region: Madison
Financial & listing details
- Price per square foot: $211/sqft
- Tax assessed value: $247,240
- Annual tax amount: $1,831
- Date on market: 8/30/2026
- Electric utility on property: Yes
Estimated market value
$393,900
$374,000 - $414,000
$3,006/mo
Price history
| Date | Event | Price |
|---|---|---|
| 7/30/2026 | Listed for sale | $399,000-2.7%$211/sqft |
Source: MLS United #4157500 Report a problem | ||
| 7/16/2026 | Listing removed | $409,900$217/sqft |
Source: MLS United #4136624 Report a problem | ||
| 1/19/2026 | Listed for sale | $409,900+8.2%$217/sqft |
Source: MLS United #4136624 Report a problem | ||
| 8/7/2023 | Sold | -- |
Source: MLS United #4051321 Report a problem | ||
| 6/29/2023 | Pending sale | $379,000$201/sqft |
Source: MLS United #4051321 Report a problem | ||
| 6/23/2023 | Listed for sale | $379,000$201/sqft |
Source: MLS United #4051321 Report a problem | ||
Public tax history
| Year | Property taxes | Tax assessment |
|---|---|---|
| 2025 | $1,831 | $24,724 |
| 2024 | $1,831 +250.4% | $24,724 +399.5% |
| 2023 | $523 | $4,950 |
Find assessor info on the county website
Monthly payment
Est. payment
Payment breakdown
Explore the cost of this home by adjusting the details. Changes won't be saved.Climate risks
Neighborhood: 39110
Nearby schools
Schools provided by the listing agent
- Elementary: Canton
- Middle: Canton Middle School
- High: Canton
Source: MLS United. This data may not be complete. We recommend contacting the local school district to confirm school assignments for this home.
Similar homes
- $399,9003 bd3 ba2.1k sqft120 Hampton Chase, Madison, MS 39110For Sale
 MLS ID #4160123, John Polles, Polles Properties, LLC. MLS United
 - $399,0003 bd3 ba1.8k sqft129 Herons Bay Cir, Madison, MS 39110For Sale
 MLS ID #4157514, Ella Manns, EM Realty. MLS United
 - $375,0003 bd2 ba1.8k sqft101 Lake Crest Dr, Madison, MS 39110For Sale
 MLS ID #4161112, Linda C Graham, Coldwell Banker Graham. MLS United
 - $416,5004 bd3 ba2.3k sqft87 Brisco St, Madison, MS 39110For Sale
 MLS ID #4164325, Tina Dungan, Taylor Realty Group, LLC. MLS United
