Skip main navigation
Closed
  • Price Unknown

    118 Hampton Rdg, Madison, MS 39110

    3beds
    2,059sqft
    Residential, Single Family Residence
    Built in 2009
    5,662 Square Feet Lot
    $338,000 Zestimate®
    $--/sqft
    $2,819 Estimated rent

    Home value

    $338,000

    $314,000 - $365,000

    $2,819/mo

    Zestimate® history
    Loading
    Loading...

    Owner options

    List your home for rent

    $2,819/mo

    Rent Zestimate®

    Find your next renter with Zillow Rental Manager. Plus, with online applications, you can quickly screen prospective tenants – for free.

    Learn more

    $2,819/mo

    Rent Zestimate®

    Refinance and save

    $1,264/mo

    Est. payment

    Refinancing to a lower rate could help reduce your monthly payments and save thousands over the life of the loan.

    See today's rates

    $1,264/mo

    Est. payment

    Explore your selling options

    Work with a Zillow partner agent

    Leverage their expertise and Zillow's premium Showcase listings to get your home seen by more buyers.

    Get started

    List with your own agent

    Get your home in front of millions of buyers by listing it on Zillow.

    Learn how to do it

    Sell it yourself

    Take full control of how buyers see your home on Zillow by listing For Sale by Owner (FSBO).

    List your home

    What's special

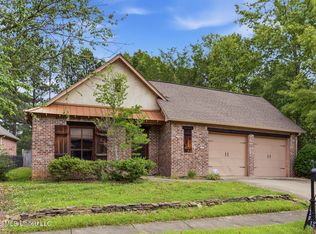
    Comfortable living spacesQuiet cul-de-sac streetCovered back porchInviting floor planFully fenced backyard
    Enjoy easy living in Lake Caroline! This charming 3-bedroom, 2-bath home is truly move-in ready. The inviting floor plan offers comfortable living spaces perfect for both everyday living and entertaining. Step outside to a covered back porch overlooking a fully fenced backyard. The double garage includes a spacious storage room, providing plenty of room for tools, hobbies, or extra storage. Tucked away on a quiet cul-de-sac street, this home offers both privacy and a sense of community, all while enjoying the incredible amenities Lake Caroline has to offer. Don't miss this one, schedule your private showing today!

    Zillow last checked:

    Listing updated:

    Listed by:

    Mary F Hollingsworth 601-842-9178,

    Southern Magnolia's Realty

    Bought with:

    Josh Williamson, S53875

    Hopper Properties

    Source: MLS United,MLS#: 4143816

    Facts & features

    Interior

    Bedrooms & bathrooms
    • Bedrooms: 3
    • Bathrooms: 2
    • Full bathrooms: 2
    Heating
    • Central, Electric, Fireplace(s), Natural Gas
    Cooling
    • Ceiling Fan(s), Central Air
    Appliances
    • Included: Cooktop, Dishwasher, Disposal, Exhaust Fan, Gas Cooktop, Gas Water Heater, Microwave, Water Heater
    • Laundry: Laundry Room
    Features
    • Double Vanity, Storage, Walk-In Closet(s)
    • Flooring: Carpet, Ceramic Tile, Wood
    • Windows: Aluminum Frames, Wood Frames
    • Has fireplace: Yes
    • Fireplace features: Gas Log, Hearth
    Interior area
    • Total structure area: 2,059
    • Total interior livable area: 2,059 sqft

    Property

    Parking
    • Total spaces: 2
    • Parking features: Attached, Garage Door Opener
    • Attached garage spaces: 2
    Features
    • Levels: One
    • Stories: 1
    • Patio & porch: Patio
    • Exterior features: Rain Gutters
    • Fencing: Wood,Wrought Iron,Full
    • Waterfront features: None
    Lot
    • Size: 5,662 Square Feet
    Details
    • Parcel number: 081a11051/00.00

    Construction

    Type & style
    • Home type: SingleFamily
    • Property subtype: Residential, Single Family Residence
    Materials
    • Brick
    • Foundation: Concrete Perimeter, Slab
    • Roof: Architectural Shingles
    Condition
    • Move In Ready
    • New construction: No
    • Year built: 2009

    Utilities & green energy

    • Sewer: Public Sewer
    • Water: Public
    • Utilities for property: Electricity Connected, Underground Utilities

    Community & HOA

    Community
    • Features: Clubhouse, Fishing, Lake, Pool, Sidewalks, Tennis Court(s)
    • Security: Smoke Detector(s)
    • Subdivision: Lake Caroline
    HOA
    • Has HOA: Yes
    • Services included: Maintenance Grounds, Other
    • HOA fee: $1,264 annually
    Location
    • Region: Madison

    Financial & listing details

    • Tax assessed value: $189,370
    • Annual tax amount: $1,216
    • Date on market: 3/26/2026
    • Electric utility on property: Yes

    Price history

    DateEventPrice
    7/23/2026Sold--
    Source: MLS United #4143816 Report a problem
    6/20/2026Pending sale$349,900$170/sqft
    Source: MLS United #4143816 Report a problem
    6/6/2026Price change$349,900-2.8%$170/sqft
    Source: MLS United #4143816 Report a problem
    4/27/2026Price change$359,900-1.1%$175/sqft
    Source: MLS United #4143816 Report a problem
    3/26/2026Listed for sale$364,000+4%$177/sqft
    Source: MLS United #4143816 Report a problem
    10/1/2024Sold--
    Source: MLS United #4087933 Report a problem
    9/12/2024Pending sale$350,000$170/sqft
    Source: MLS United #4087933 Report a problem
    8/9/2024Listed for sale$350,000+22.8%$170/sqft
    Source: MLS United #4087933 Report a problem
    1/28/2021Listing removed--
    Source: CMMLS #334936 Report a problem
    12/30/2020Contingent$285,000$138/sqft
    Source: CMMLS #334936 Report a problem
    12/29/2020Pending sale$285,000$138/sqft
    Source: CMMLS #334936 Report a problem
    10/3/2020Listed for sale$285,000$138/sqft
    Source: Julie McNeely Properties #334936 Report a problem
    7/31/2020Sold--
    Source: MLS United #1330669 Report a problem

    Public tax history

    YearProperty taxesTax assessment
    2024$1,216 -39.2%$18,937
    2023$1,999 0%$18,937
    2022$1,999 -24.4%$18,937 -30.6%
    2021$2,645 -7.5%$27,285
    2020$2,860 $27,285
    2019$2,860 $27,285
    2018$2,860 $27,285 +1.6%
    2017$2,860 +3.2%$26,844
    2016$2,770 $26,844 +50%
    2015$2,770 +186.7%$17,896
    2014$966 $17,896
    2013-- --
    2012-- --
    2011-- --
    2010-- --
    2009-- --
    2008-- --
    2007-- --
    Find assessor info on the county website

    Neighborhood: 39110

    Nearby schools

    GreatSchools rating
    Schools provided by the listing agent
    • Elementary: Canton
    • Middle: Canton Middle School
    • High: Canton

    Source: MLS United. This data may not be complete. We recommend contacting the local school district to confirm school assignments for this home.