Welcome to 520 Ridge Circle, located in Fox Bay—an established, sought-after Reservoir-area community offering a clubhouse, community pool, tennis courts, and boat launch for residents to enjoy. This gorgeous home makes a memorable first impression with its beautifully landscaped lot, circular driveway, and sprawling Southern-style front porch. Inside, a spacious foyer introduces beautiful wood flooring, soaring ceilings, and elegant crown molding. The expansive family room features a fireplace and built-ins as its centerpiece and flows into a generous keeping area with beautiful backyard views. A separate formal dining room is ideal for entertaining, while an additional flex room can serve as a home office, playroom, library, sewing room, or whatever best suits your needs. The magnificent kitchen offers an abundance of cabinets, drawers, and storage, along with beautiful granite countertops, a large island, ornate vent hood, additional bar seating, and a spacious casual dining area. A conveniently located half bath is perfect for guests. The oversized laundry and pantry area provides even more cabinetry, generous storage, and a utility sink for hand-washable clothing and household tasks. The private primary suite is located downstairs and offers direct access to the back patio, along with built-in storage closet featuring mirrored doors. The beautifully updated primary bathroom provides a relaxing retreat with an oversized walk-in shower, soaking tub, double vanity, and large walk-in closet. Two additional spacious bedrooms are located on the opposite side of the home in a desirable split plan and share a generously sized guest bathroom. Upstairs, you will find an enormous fourth bedroom or bedroom-and-bonus-room combination with its own full bathroom, large walk-in closet, and convenient attic access. The private backyard is designed for relaxing and entertaining. A large covered patio offers plenty of room for outdoor furnishings, while the expansive surrounding deck creates even more gathering space. Beautiful landscaping and a gas-grill connection complete this wonderful outdoor retreat. This home is truly something special. Call today to schedule your private tour!
Active
$485,000
520 Ridge Cir, Brandon, MS 39047
4beds
3,690sqft
Residential, Single Family Residence
Built in 1994
0.33 Acres Lot
$471,700 Zestimate®
$131/sqft
$33/mo HOA
What's special
Flex roomBeautiful landscapingBeautifully landscaped lotConvenient attic accessSprawling southern-style front porchUtility sinkCircular driveway
- 17 days
- 757
- 47
Likely to sell faster than
Zillow last checked:
Listing updated:
Listed by:
Kimberly Goodson 601-853-3995,
Crye-Leike 601-853-3995
Source: MLS United,MLS#: 4160699
Facts & features
Interior
Bedrooms & bathrooms
- Bedrooms: 4
- Bathrooms: 4
- Full bathrooms: 3
- 1/2 bathrooms: 1
Heating
- Central, Natural Gas
Cooling
- Ceiling Fan(s), Central Air
Appliances
- Included: Dishwasher, Disposal, Exhaust Fan, Free-Standing Electric Range, Refrigerator, Self Cleaning Oven
- Laundry: Electric Dryer Hookup, Laundry Room, Lower Level, Sink, Washer Hookup
Features
- Bookcases, Built-in Features, Ceiling Fan(s), Central Vacuum, Crown Molding, Double Vanity, Entrance Foyer, Granite Counters, High Ceilings, His and Hers Closets, Kitchen Island, Open Floorplan, Pantry, Recessed Lighting, Soaking Tub, Tray Ceiling(s), Walk-In Closet(s), Wired for Data, Breakfast Bar
- Flooring: Carpet, Hardwood, Tile
- Doors: Mirrored Closet Door(s)
- Windows: Blinds, Vinyl Clad
- Has fireplace: Yes
- Fireplace features: Gas Starter, Living Room
Interior area
- Total structure area: 3,690
- Total interior livable area: 3,690 sqft
Property
Parking
- Total spaces: 10
- Parking features: Circular Driveway, Driveway, Garage Faces Side, Storage
- Garage spaces: 2
- Has uncovered spaces: Yes
Features
- Levels: Two
- Stories: 2
- Patio & porch: Deck, Front Porch, Rear Porch
- Exterior features: Garden, Private Yard, Rain Gutters
- Fencing: Back Yard,Wood,Fenced
Lot
- Size: 0.33 Acres
- Features: Landscaped
Details
- Parcel number: I12l00000600870
- Zoning description: General Residential
Construction
Type & style
- Home type: SingleFamily
- Architectural style: Traditional
- Property subtype: Residential, Single Family Residence
Materials
- Brick, Siding
- Foundation: Slab
- Roof: Architectural Shingles
Condition
- Move In Ready
- New construction: No
- Year built: 1994
Utilities & green energy
- Sewer: Public Sewer
- Water: Public
- Utilities for property: Cable Available, Natural Gas Available, Underground Utilities, Natural Gas in Kitchen
Community & HOA
Community
- Features: Biking Trails, Boating, Clubhouse, Fishing, Pool, Street Lights, Tennis Court(s)
- Subdivision: Fox Bay
HOA
- Has HOA: Yes
- Services included: Pool Service, Other
- HOA fee: $400 annually
Location
- Region: Brandon
Financial & listing details
- Price per square foot: $131/sqft
- Tax assessed value: $309,340
- Annual tax amount: $3,212
- Date on market: 8/28/2026
Estimated market value
$471,700
$448,000 - $495,000
$3,712/mo
Price history
| Date | Event | Price |
|---|---|---|
| 8/28/2026 | Listed for sale | $485,000+2.1%$131/sqft |
Source: MLS United #4160699 Report a problem | ||
| 10/14/2023 | Listing removed | -- |
Source:  RE/MAX of Mississippi Report a problem RE/MAX of Mississippi Report a problem | ||
| 9/3/2023 | Price change | $475,000-5%$129/sqft |
Source: MLS United #4034063 Report a problem | ||
| 8/11/2023 | Listed for sale | $500,000-3.7%$136/sqft |
Source: MLS United #4034063 Report a problem | ||
| 8/2/2023 | Listing removed | -- |
Source: RE/MAX of Mississippi Report a problem | ||
| 6/24/2023 | Pending sale | $519,000$141/sqft |
Source: RE/MAX of Mississippi #4034063 Report a problem | ||
| 6/24/2023 | Contingent | $519,000+4%$141/sqft |
Source: MLS United #4034063 Report a problem | ||
| 6/15/2023 | Pending sale | $499,000$135/sqft |
Source: RE/MAX of Mississippi #4034063 Report a problem | ||
| 6/15/2023 | Contingent | $499,000$135/sqft |
Source: MLS United #4034063 Report a problem | ||
| 4/19/2023 | Price change | $499,000-5.7%$135/sqft |
Source: MLS United #4034063 Report a problem | ||
| 3/27/2023 | Listed for sale | $529,000$143/sqft |
Source: MLS United #4034063 Report a problem | ||
| 3/20/2023 | Listing removed | -- |
Source: RE/MAX of Mississippi Report a problem | ||
| 3/9/2023 | Price change | $529,000-3.8%$143/sqft |
Source: MLS United #4034063 Report a problem | ||
| 2/11/2023 | Listed for sale | $549,900$149/sqft |
Source: MLS United #4034063 Report a problem | ||
| 12/1/2022 | Listing removed | -- |
Source: RE/MAX of Mississippi Report a problem | ||
| 11/19/2022 | Listed for sale | $549,900$149/sqft |
Source: MLS United #4034063 Report a problem | ||
Public tax history
| Year | Property taxes | Tax assessment |
|---|---|---|
| 2025 | $3,212 +6% | $30,934 |
| 2024 | $3,032 +27.2% | $30,934 +4.4% |
| 2023 | $2,384 +1.4% | $29,633 |
| 2022 | $2,351 | $29,633 |
| 2021 | $2,351 | $29,633 +12.7% |
| 2020 | $2,351 -6.4% | $26,290 |
| 2019 | $2,512 -2.1% | $26,290 |
| 2018 | $2,565 +2.1% | $26,290 |
| 2017 | $2,512 | $26,290 +3% |
| 2016 | $2,512 +9.1% | $25,527 |
| 2015 | $2,303 | $25,527 |
| 2014 | $2,303 +2.4% | $25,527 |
| 2013 | $2,249 | $25,527 |
| 2012 | $2,249 +4.4% | $25,527 |
| 2011 | $2,153 | $25,527 |
| 2010 | $2,153 -2.2% | $25,527 -1.9% |
| 2009 | $2,201 -1.6% | $26,027 -1.9% |
| 2008 | $2,236 +16.5% | $26,536 |
| 2007 | $1,919 -0.1% | -- |
| 2006 | $1,921 -0.8% | -- |
| 2005 | $1,937 +1.2% | -- |
| 2004 | $1,914 +0.6% | -- |
| 2003 | $1,902 -41.4% | -- |
| 2002 | $3,246 | -- |
| 2001 | -- | $19,354 -90% |
| 2000 | $1,429 | $193,540 |
Find assessor info on the county website
Monthly payment
Est. payment
Payment breakdown
Explore the cost of this home by adjusting the details. Changes won't be saved.Climate risks
Neighborhood: 39047
Nearby schools
Schools provided by the listing agent
- Elementary: Northshore
- Middle: Northwest Rankin
- High: Northwest Rankin
Source: MLS United. This data may not be complete. We recommend contacting the local school district to confirm school assignments for this home.
Similar homes
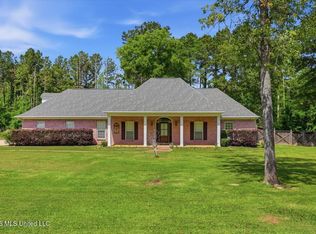
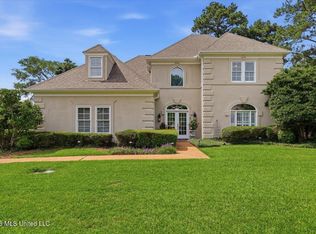
- $534,9004 bd2 ba3.2k sqft117 Holly Bush Rd, Brandon, MS 39047For Sale
 MLS ID #4149680, Ryan Ainsworth, Trifecta Real Estate, LLC. MLS United
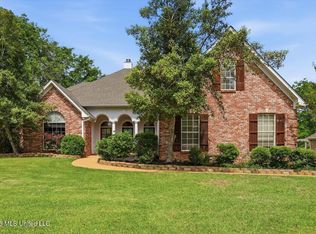
 - $514,9004 bd4 ba3.1k sqft103 Woodlands Green Dr, Brandon, MS 39047For Sale
 MLS ID #4151621, Mark Williams, Keller Williams. MLS United
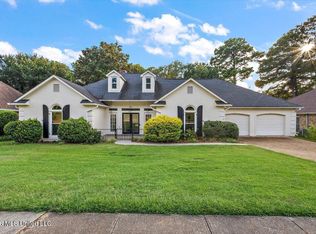
 - $435,0004 bd3 ba3.1k sqft95 Woodlands Green Dr, Brandon, MS 39047For Sale
 MLS ID #4145628, Pat H Starnes, Front Gate Realty LLC. MLS United
 - $375,0004 bd2 ba2.4k sqft423 Woodlands Cir, Brandon, MS 39047For Sale
 MLS ID #4159438, Dana Thomas, W Real Estate LLC. MLS United
