Welcome to this exceptional custom-built estate in the prestigious Richburg Estates of Pearl, Mississippi. Situated on a beautifully landscaped 1-acre lot, this stunning 3-bedroom, 2.5 bath home offers luxury finishes thoughtful design, and incredible spaces for everyday living and entertaining. From the moment you step into the inviting foyer, you'll appreciate the warm character throughout, including beautiful brick archways, elegant sliding doors, and a spacious formal dining room. The warm and welcoming living room is centered around a cozy gas log fireplace, creating the perfect gathering place for family and friends. Designed for the serious cook, the chef's kitchen is truly the heart of the home. It features an oversized island with seating, an additional breakfast bar, a farmhouse sink, a premium 6-burner stove professional gas range with a pot filler, Sub-Zero refrigerator, extensive custom build cabinetry, and an abundance of counter space. Just beyond, the impressive butler's pantry provides exceptional storage with additional pantry shelving, a second refrigerator and even more prep space. The primary suite offers a private retreat with a stunning tongue-and-groove ceiling and a spa-inspired bath complete with soaking tub, oversized walk-in shower, dual vanities, and a spacious walk-in closet. A connected laundry room enhances convenience with ample workspace, utility sink, and built-in storage. Guest bedrooms each have their own private bathroom, providing comfort and privacy. Outdoors, enjoy a screened porch designed for year-round entertaining with a mounted TV and gas hookup, along with an additional patio for expanded living space. Additional highlights include an oversized three-car garage, a separate workshop, and expansive grounds. This exceptional home blends luxury, functionality, and timeless design—an outstanding opportunity in Richburg Estates.
Active
$699,900
114 Richburg Ct, Pearl, MS 39208
3beds
3,372sqft
Residential, Single Family Residence
Built in 2023
1.01 Acres Lot
$-- Zestimate®
$208/sqft
$25/mo HOA
What's special
Separate workshopAbundance of counter spaceOversized three-car garageFarmhouse sinkInviting foyerSpacious walk-in closetBeautiful brick archways
- 11 days |
- 217 |
- 18 |
Zillow last checked:
Listing updated:
Listed by:
Hope R Ables 601-421-0438,
Ables Land and Homes LLC 601-421-0438
Source: MLS United,MLS#: 4155589
Facts & features
Interior
Bedrooms & bathrooms
- Bedrooms: 3
- Bathrooms: 4
- Full bathrooms: 3
- 1/2 bathrooms: 1
Heating
- Central, Natural Gas
Cooling
- Central Air
Appliances
- Included: Built-In Refrigerator, Dishwasher, Double Oven, ENERGY STAR Qualified Appliances, Microwave, Range Hood, Refrigerator, Stainless Steel Appliance(s), Tankless Water Heater
- Laundry: Electric Dryer Hookup, Inside, Laundry Room, Sink, Washer Hookup
Features
- Bookcases, Breakfast Bar, Ceiling Fan(s), Crown Molding, Double Vanity, Eat-in Kitchen, Entrance Foyer, Granite Counters, High Ceilings, High Speed Internet, Kitchen Island, Natural Woodwork, Open Floorplan, Pantry, Recessed Lighting, Soaking Tub, Storage, Walk-In Closet(s)
- Flooring: Ceramic Tile
- Windows: Vinyl
- Has fireplace: Yes
- Fireplace features: Gas Log, Hearth, Living Room
Interior area
- Total structure area: 3,372
- Total interior livable area: 3,372 sqft
Video & virtual tour
Property
Parking
- Total spaces: 4
- Parking features: Attached, Concrete, Garage Door Opener, Garage Faces Side
- Attached garage spaces: 4
Features
- Levels: One
- Stories: 1
- Patio & porch: Rear Porch, Screened, Slab
- Exterior features: Rain Gutters
- Fencing: None
Lot
- Size: 1.01 Acres
- Features: Landscaped
Details
- Additional structures: Garage(s), Second Garage, Workshop
- Parcel number: G1000011300320
- Horse amenities: None
Construction
Type & style
- Home type: SingleFamily
- Architectural style: Traditional
- Property subtype: Residential, Single Family Residence
Materials
- Board & Batten Siding, Brick
- Foundation: Slab
- Roof: Architectural Shingles
Condition
- Move In Ready
- New construction: No
- Year built: 2023
Utilities & green energy
- Sewer: Public Sewer
- Water: Public
- Utilities for property: Electricity Connected, Natural Gas Connected, Sewer Connected, Water Connected, Natural Gas in Kitchen
Community & HOA
Community
- Features: None
- Subdivision: Richburg Estates
HOA
- Has HOA: Yes
- Services included: Maintenance Grounds
- HOA fee: $300 annually
Location
- Region: Pearl
Financial & listing details
- Price per square foot: $208/sqft
- Annual tax amount: $5,524
- Date on market: 7/12/2026
- Electric utility on property: Yes
Estimated market value
Not available
Estimated sales range
Not available
$3,244/mo
Price history
| Date | Event | Price |
|---|---|---|
| 7/12/2026 | Listed for sale | $699,900$208/sqft |
Source: MLS United #4155589 Report a problem | ||
Public tax history
Tax history is unavailable.
Monthly payment
Est. payment
Payment breakdown
Explore the cost of this home by adjusting the details. Changes won't be saved.Climate risks
Neighborhood: 39208
Nearby schools
GreatSchools rating
- 7/10Northside Elementary SchoolGrades: 2-3Distance: 3.8 mi
- 4/10Pearl Junior High SchoolGrades: 6-8Distance: 4.6 mi
- 8/10Pearl High SchoolGrades: 9-12Distance: 4.3 mi
Schools provided by the listing agent
- Elementary: Pearl Lower
- Middle: Pearl
- High: Pearl
Source: MLS United. This data may not be complete. We recommend contacting the local school district to confirm school assignments for this home.
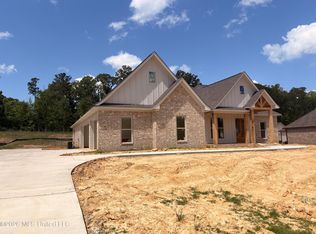
- $498,9994 bd4 ba2.4k sqft116 Richburg Ct, Pearl, MS 39208Pending
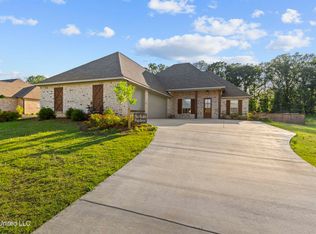
- $495,9004 bd3 ba2.4k sqft112 Richburg Ct, Pearl, MS 39208Pending
- $481,9004 bd3 ba2.4k sqft115 Richburg Ct, Pearl, MS 39208Off Market
- $467,9004 bd-- ba2.9k sqft117 Richburg Ct, Pearl, MS 39208Off Market
- $532,5004 bd4 ba3.2k sqft117 Amanda Dr, Pearl, MS 39208Off Market
- $465,4004 bd3 ba2.3k sqft119 Richburg Ct, Pearl, MS 39208Off Market
- $445,7004 bd3 ba2.5k sqft121 Amanda Dr, Pearl, MS 39208Off Market
- $--4 bd3 ba2.4k sqft122 Richburg Ct, Pearl, MS 39208Sold
A local agent can set up tours, give advice and negotiate with sellers.
A local lender can help you make sure your offer is ready when you are.
Similar homes
- $675,0004 bd3 ba4.2k sqft105 Beaver Run Dr, Brandon, MS 39047For Sale
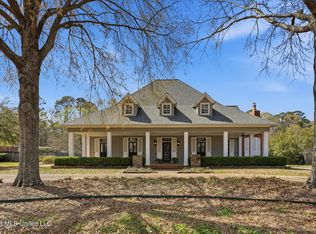 MLS ID #4141972, Marcia Landers, Keller Williams. MLS United
 - $669,9005 bd5 ba4.5k sqft100 City Limits Rd, Brandon, MS 39042For Sale
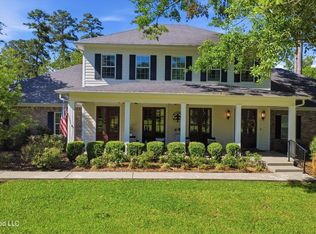 MLS ID #4148372, Barbara Mooney, McKee Realty, Inc.. MLS United
 - $775,0004 bd4 ba4.7k sqft6145 Wirtz Rd, Flowood, MS 39232For Sale
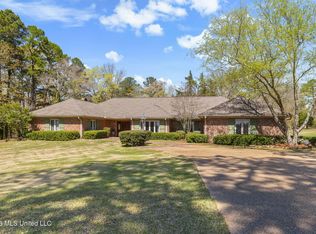 MLS ID #4143431, Robin Harrigill, Harrigill Real Estate, LLC. MLS United
 - $669,0003 bd4 ba4.4k sqft512 Susannah Dr, Brandon, MS 39047For Sale
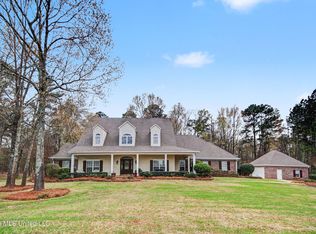 MLS ID #4142104, Rebecca Atkinson, JDJ Realty. MLS United
 - $689,0005 bd5 ba3.2k sqft268 Disciple Dr, Brandon, MS 39047For SaleMLS ID #4145638, Walt Bowie, Bowie & Co Real Estate, LLC. MLS United
- $699,9005 bd5 ba3.7k sqft301 Calumet Dr, Madison, MS 39110For SaleMLS ID #4145307, Courtney Murriel, Prestige Realty & Investments. MLS United
- $700,0004 bd3 ba2.7k sqft1150 Yandell Rd, Canton, MS 39046For SaleMLS ID #4148597, Jennifer Murray, ASPIRE REAL ESTATE LLC. MLS United
- $649,9004 bd4 ba4k sqft100 Arbor Lndg, Brandon, MS 39047For SaleMLS ID #4148863, Victoria Prowant, Southern Homes Real Estate. MLS United
- $699,0004 bd4 ba3.3k sqft41 Long Cove Ct, Madison, MS 39110For SaleMLS ID #4124885, Locke Ward, C H & Company Real Estate. MLS United
- $735,0005 bd5 ba4.6k sqft123 Klaas Blvd, Madison, MS 39110For SaleMLS ID #4146300, Rashida Walker, W Real Estate LLC. MLS United
- $449,9004 bd5 ba3.2k sqft409 Fawnwood Dr, Brandon, MS 39042For SaleMLS ID #4154279, JAY Samander, EXIT Realty Collective. MLS United
- $749,9993 bd3 ba2.5k sqft486 Holifield Cir, Brandon, MS 39042For SaleMLS ID #4155158, Alex J Mann, Bridges Properties, LLC. MLS United
- $359,0004 bd3 ba2.8k sqft96 Summit Ridge Dr, Brandon, MS 39042For SaleMLS ID #4155416, Jill G Lynch, Keller Williams. MLS United
- $750,0004 bd4 ba3.5k sqft103 Victory Ln, Madison, MS 39110For SaleMLS ID #4143743, Walt Bowie, Bowie & Co Real Estate, LLC. MLS United
- $550,0005 bd4 ba2.8k sqft4282 Berlin Dr, Jackson, MS 39211For SaleMLS ID #4155578, Manisha Patel, EXIT Realty Collective. MLS United
- $695,0004 bd5 ba3.9k sqft124 Adderley Blvd, Madison, MS 39110For SaleMLS ID #4147890, Locke Ward, C H & Company Real Estate. MLS United
- $579,9995 bd4 ba3.4k sqft113 Grand View Cir, Brandon, MS 39047For SaleMLS ID #4153144, Casey Bridges, Bridges Properties, LLC. MLS United
- $739,9995 bd5 ba4k sqft504 Port Arbor, Brandon, MS 39047For SaleMLS ID #4142271, Jessica Wood, Starkville Properties. MLS United
- $899,9004 bd4 ba4.3k sqft270 Evergreen Dr, Brandon, MS 39042For SaleMLS ID #4153786, Kay Shelton, Back Porch Realty, LLC. MLS United
- $799,9004 bd4 ba3.4k sqft1418 Windrose Dr, Brandon, MS 39047For SaleMLS ID #4143112, Monique Maselle-Kelly, Maselle & Associates Inc. MLS United
