Welcome home to 116 Richburg Ct, this Beautiful 4 Bedroom, 3.5 bath home that sits on just over and acre, features a fantastic open plan with beautiful hardwood floors, custom built cabinetry with several custom features! This split plan home has 3 bedrooms and 2 full baths on one hallway, with the primary suite with an amazing spa like bathroom and a nice 1/2 bath on the other side of the house, the primary suite features a fantastic bathroom with large custom walk in shower, a soaking tub, a large closet with some incredible built ins, and the closet accesses the mud room! The kitchen is fantastic, so many well thought out features, a gas cook top, a large island with custom built ins, this New construction home in Richburg Estates of Pearl! You will love all of the custom details of this fantastic home that sits on just over an acre. You will love the design and beautiful beams on the covered front porch, and nice covered back porch will be perfect for cookouts! 3 car side entry garage with a large driveway has plenty of room to park all of your favorite vehicles! Don't miss your chance to see this amazing home, call your favorite Realtor today before it's gone!
Closed
Price Unknown
116 Richburg Ct, Pearl, MS 39208
4beds
2,410sqft
Residential, Single Family Residence
Built in 2026
1.02 Acres Lot
$499,900 Zestimate®
$--/sqft
$2,874 Estimated rent
Home value
$499,900
$460,000 - $545,000
$2,874/mo
Zestimate® history
Owner options
List your home for rent
$2,874/mo
Rent Zestimate®
Find your next renter with Zillow Rental Manager. Plus, with online applications, you can quickly screen prospective tenants – for free.
$2,874/mo
Rent Zestimate®
Refinance and save
$300/mo
Est. payment
Refinancing to a lower rate could help reduce your monthly payments and save thousands over the life of the loan.
$300/mo
Est. payment
Explore your selling options
Work with a Zillow partner agent
Leverage their expertise and Zillow's premium Showcase listings to get your home seen by more buyers.
Get startedList with your own agent
Get your home in front of millions of buyers by listing it on Zillow.
Learn how to do itSell it yourself
Take full control of how buyers see your home on Zillow by listing For Sale by Owner (FSBO).
List your homeWhat's special
Zillow last checked:
Listing updated:
Listed by:
Cathy L Morgigno 601-906-8617,
Realty ONE Group Prime
Bought with:
Shadow Robinson, B22933
Next Level Real Estate, LLC
Source: MLS United,MLS#: 4146428
Facts & features
Interior
Bedrooms & bathrooms
- Bedrooms: 4
- Bathrooms: 4
- Full bathrooms: 3
- 1/2 bathrooms: 1
Heating
- Central
Cooling
- Central Air
Appliances
- Included: Dishwasher, Gas Cooktop
Features
- Built-in Features, Ceiling Fan(s), Double Vanity, Kitchen Island, Open Floorplan, Pantry, Soaking Tub, Walk-In Closet(s), Granite Counters
- Flooring: Hardwood
- Has fireplace: Yes
- Fireplace features: Gas Log
Interior area
- Total structure area: 2,410
- Total interior livable area: 2,410 sqft
Property
Parking
- Total spaces: 3
- Parking features: Attached, Garage Door Opener, Garage Faces Side, Concrete
- Attached garage spaces: 3
Features
- Levels: One
- Stories: 1
- Patio & porch: Front Porch, Rear Porch
- Exterior features: None
- Fencing: None
Lot
- Size: 1.02 Acres
Details
- Additional structures: Barn(s)
- Parcel number: Unassigned
Construction
Type & style
- Home type: SingleFamily
- Architectural style: Traditional
- Property subtype: Residential, Single Family Residence
Materials
- Brick
- Foundation: Slab
- Roof: Architectural Shingles
Condition
- New Construction
- New construction: Yes
- Year built: 2026
Utilities & green energy
- Sewer: Public Sewer
- Water: Public
- Utilities for property: Electricity Connected, Natural Gas Available, Water Connected, Natural Gas in Kitchen
Community & HOA
Community
- Security: Smoke Detector(s)
- Subdivision: Richburg Estates
HOA
- Has HOA: Yes
- Services included: Other
- HOA fee: $300 annually
Location
- Region: Pearl
Financial & listing details
- Annual tax amount: $1,236
- Date on market: 4/18/2026
- Electric utility on property: Yes
Price history
| Date | Event | Price |
|---|---|---|
| 7/31/2026 | Sold | -- |
Source: MLS United #4146428 Report a problem | ||
| 6/10/2026 | Pending sale | $498,999$207/sqft |
Source: MLS United #4146428 Report a problem | ||
| 4/18/2026 | Listed for sale | $498,999$207/sqft |
Source: MLS United #4146428 Report a problem | ||
Public tax history
Tax history is unavailable.
Neighborhood: 39208
Nearby homes
- $--3 bd4 ba3.3k sqft114 Richburg Ct, Pearl, MS 39208Sold
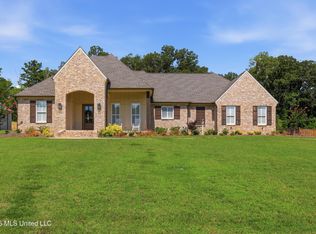
- $496,5004 bd3 ba2.4k sqft112 Richburg Ct, Pearl, MS 39208For Sale

- $452,0004 bd3 ba2.5k sqft121 Amanda Dr, Pearl, MS 39208Off Market
- $545,7004 bd4 ba3.2k sqft117 Amanda Dr, Pearl, MS 39208Off Market
- $485,0004 bd-- ba2.9k sqft117 Richburg Ct, Pearl, MS 39208Off Market
- $504,3004 bd3 ba2.4k sqft115 Richburg Ct, Pearl, MS 39208Off Market
- $470,7004 bd3 ba2.3k sqft119 Richburg Ct, Pearl, MS 39208Off Market
- $486,900-- bd4 ba2.8k sqft125 Amanda Dr, Pearl, MS 39208Off Market
Nearby schools
GreatSchools rating
- 7/10Northside Elementary SchoolGrades: 2-3Distance: 3.8 mi
- 4/10Pearl Junior High SchoolGrades: 6-8Distance: 4.6 mi
- 8/10Pearl High SchoolGrades: 9-12Distance: 4.3 mi
Schools provided by the listing agent
- Elementary: Pearl Lower
- Middle: Pearl
- High: Pearl
Source: MLS United. This data may not be complete. We recommend contacting the local school district to confirm school assignments for this home.
- Mississippi
- Rankin County
- Pearl
- 39208
- 116 Richburg Ct
