Wake up to wide-open water views and end your days with unforgettable sunsets--welcome to life on Windrose Pointe. Nestled in this exclusive gated community on the ''Big Water'' of the Ross Barnett Reservoir, 1418 Windrose Drive gives you both stunning sunrise and sunset views. Inside, the open-concept design is filled with natural light, creating an easy, inviting flow for everyday living and entertaining. The kitchen, complete with quartz countertops, stainless appliances, and a large breakfast bar, opens to the main living space where friends and family naturally gather. The primary suite on the main level offers a peaceful retreat, while upstairs includes 3 bedrooms and a second living area perfect for guests, kids, or game nights. Step outside and the lifestyle truly begins. Enjoy morning coffee overlooking the water, relaxed afternoons under the covered patio, and evenings spent watching fireworks or listening to music drift across the Reservoir. With Sportsman's Marina just steps away, boating and sunset cruises can be part of your everyday routine. Fully renovated with a new roof, flooring, paint, appliances, updated systems, and more, this home offers low-maintenance, move-in-ready living--so you can focus on enjoying it. Located in the sought-after Northshore Elementary district and just minutes from dining, shopping, and Lakeshore Park events, this home is where comfort, convenience, and waterfront living come together.
Pending
Price cut: $5K (9/2)
$744,900
1418 Windrose Dr, Brandon, MS 39047
4beds
3,440sqft
Residential, Single Family Residence
Built in 1998
10,018 Square Feet Lot
$719,400 Zestimate®
$217/sqft
$50/mo HOA
What's special
Wide-open water viewsUnforgettable sunsetsOpen-concept designCovered patioLarge breakfast barFilled with natural lightStainless appliances
- 208 days
- 172
- 4
Zillow last checked:
Listing updated:
Listed by:
Monique Maselle-Kelly 601-941-4447,
Maselle & Associates Inc 601-720-4040
Source: MLS United,MLS#: 4143112
Facts & features
Interior
Bedrooms & bathrooms
- Bedrooms: 4
- Bathrooms: 4
- Full bathrooms: 3
- 1/2 bathrooms: 1
Bedroom
- Level: Main
Bedroom
- Level: Second
Bedroom
- Level: Second
Bedroom
- Level: Second
Bathroom
- Level: Main
Bathroom
- Level: Second
Bathroom
- Level: Second
Dining room
- Level: Main
Family room
- Level: Main
Laundry
- Level: Main
Heating
- Central, Fireplace(s), Natural Gas
Cooling
- Ceiling Fan(s), Central Air, Electric, Gas, Multi Units
Appliances
- Included: Convection Oven, Dishwasher, Disposal, Exhaust Fan, Gas Cooktop, Gas Water Heater, Microwave, Self Cleaning Oven, Stainless Steel Appliance(s), Tankless Water Heater, Vented Exhaust Fan
- Laundry: Electric Dryer Hookup, Gas Dryer Hookup, Laundry Room, Lower Level, Main Level, Sink, Washer Hookup
Features
- Breakfast Bar, Built-in Features, Ceiling Fan(s), Crown Molding, Double Vanity, Entrance Foyer, High Ceilings, High Speed Internet, Natural Woodwork, Open Floorplan, Primary Downstairs, Recessed Lighting, Smart Thermostat, Soaking Tub, Storage, Walk-In Closet(s)
- Flooring: Ceramic Tile, Wood
- Doors: Dead Bolt Lock(s), Double Entry, Insulated
- Windows: Aluminum Frames, Insulated Windows
- Has fireplace: Yes
- Fireplace features: Gas Log, Great Room
Interior area
- Total structure area: 3,440
- Total interior livable area: 3,440 sqft
Video & virtual tour
Property
Parking
- Total spaces: 2
- Parking features: Circular Driveway, Converted Garage, Driveway, Garage Faces Front, Storage, Concrete
- Garage spaces: 2
- Has uncovered spaces: Yes
Features
- Levels: Two
- Stories: 2
- Patio & porch: Awning(s), Front Porch, Patio, Slab
- Exterior features: Awning(s), Rain Gutters
- Fencing: None
- Has view: Yes
- View description: Water
- Has water view: Yes
- Water view: Water
- Waterfront features: Lake, Reservoir, Waterfront
Lot
- Size: 10,018 Square Feet
- Features: Landscaped, Subdivided, Views
Details
- Parcel number: H12m00000600080
Construction
Type & style
- Home type: SingleFamily
- Architectural style: Contemporary
- Property subtype: Residential, Single Family Residence
Materials
- Brick, Synthetic Stucco
- Foundation: Post-Tension, Slab
- Roof: Architectural Shingles,Composition,Shingle
Condition
- Updated/Remodeled
- New construction: No
- Year built: 1998
Utilities & green energy
- Sewer: Public Sewer
- Water: Public
- Utilities for property: Cable Connected, Electricity Connected, Natural Gas Connected, Sewer Connected, Water Connected, Natural Gas in Kitchen
Community & HOA
Community
- Features: Biking Trails, Gated, Hiking/Walking Trails, Lake, Marina, Sidewalks, Street Lights
- Security: Carbon Monoxide Detector(s), Gated Community, Smoke Detector(s)
- Subdivision: Windrose Pointe
HOA
- Has HOA: Yes
- Services included: Insurance, Maintenance Grounds, Management
- HOA fee: $300 semi-annually
Location
- Region: Brandon
Financial & listing details
- Price per square foot: $217/sqft
- Tax assessed value: $528,210
- Annual tax amount: $4,559
- Date on market: 3/20/2026
- Electric utility on property: Yes
Estimated market value
$719,400
$683,000 - $755,000
$3,650/mo
Price history
| Date | Event | Price |
|---|---|---|
| 9/17/2026 | Listing removed | $4,300$1/sqft |
Source: Zillow Rentals Report a problem | ||
| 9/16/2026 | Pending sale | $744,900$217/sqft |
Source: MLS United #4143112 Report a problem | ||
| 9/2/2026 | Price change | $744,900-0.7%$217/sqft |
Source: MLS United #4143112 Report a problem | ||
| 8/28/2026 | Listed for rent | $4,300$1/sqft |
Source: MLS United #4160712 Report a problem | ||
| 8/27/2026 | Price change | $749,900-1.3%$218/sqft |
Source: MLS United #4143112 Report a problem | ||
| 8/15/2026 | Price change | $759,900-2.6%$221/sqft |
Source: MLS United #4143112 Report a problem | ||
| 7/29/2026 | Price change | $779,900-2.5%$227/sqft |
Source: MLS United #4143112 Report a problem | ||
| 7/3/2026 | Price change | $799,900-3%$233/sqft |
Source: MLS United #4143112 Report a problem | ||
| 6/15/2026 | Price change | $824,900-2.9%$240/sqft |
Source: MLS United #4143112 Report a problem | ||
| 5/22/2026 | Price change | $849,900-2.9%$247/sqft |
Source: MLS United #4143112 Report a problem | ||
| 4/30/2026 | Price change | $874,900-0.6%$254/sqft |
Source: MLS United #4143112 Report a problem | ||
| 4/17/2026 | Price change | $879,900-1.1%$256/sqft |
Source: MLS United #4143112 Report a problem | ||
| 3/20/2026 | Listed for sale | $889,900-9.2%$259/sqft |
Source: MLS United #4143112 Report a problem | ||
| 2/14/2026 | Listing removed | $979,900$285/sqft |
Source: MLS United #4121953 Report a problem | ||
| 1/8/2026 | Price change | $979,900-0.5%$285/sqft |
Source: MLS United #4121953 Report a problem | ||
| 1/2/2026 | Price change | $984,900-0.1%$286/sqft |
Source: MLS United #4121953 Report a problem | ||
| 12/19/2025 | Price change | $985,900-0.1%$287/sqft |
Source: MLS United #4121953 Report a problem | ||
| 12/3/2025 | Price change | $986,900-0.1%$287/sqft |
Source: MLS United #4121953 Report a problem | ||
| 11/18/2025 | Price change | $988,000-0.1%$287/sqft |
Source: MLS United #4121953 Report a problem | ||
| 8/8/2025 | Listed for sale | $989,000$288/sqft |
Source: MLS United #4121953 Report a problem | ||
Public tax history
| Year | Property taxes | Tax assessment |
|---|---|---|
| 2025 | $4,807 +5.4% | $52,873 |
| 2024 | $4,559 0% | $52,873 +6.1% |
| 2023 | $4,560 -8.7% | $49,840 |
| 2022 | $4,993 | $49,840 |
| 2021 | $4,993 | $49,840 +10.5% |
| 2020 | $4,993 +10.4% | $45,099 |
| 2019 | $4,524 -2% | $45,099 |
| 2018 | $4,614 +2% | $45,099 |
| 2017 | $4,524 | $45,099 +2.3% |
| 2016 | $4,524 +7.9% | $44,078 |
| 2015 | $4,195 | $44,078 |
| 2014 | $4,195 +2.3% | $44,078 |
| 2013 | $4,101 | $44,078 |
| 2012 | $4,101 +4.2% | $44,078 |
| 2011 | $3,935 | $44,078 |
| 2010 | $3,935 | $44,078 |
| 2009 | $3,935 +0.3% | $44,078 -0.3% |
| 2008 | $3,925 +13.1% | $44,216 |
| 2007 | $3,470 -0.1% | -- |
| 2006 | $3,475 -0.7% | -- |
| 2005 | $3,501 +1.1% | -- |
| 2004 | $3,462 +0.6% | -- |
| 2003 | $3,443 +1.8% | -- |
| 2002 | $3,383 | -- |
| 2001 | -- | $32,822 -90% |
| 2000 | $2,591 | $327,780 |
Find assessor info on the county website
Monthly payment
Est. payment
Payment breakdown
Explore the cost of this home by adjusting the details. Changes won't be saved.Climate risks
Neighborhood: 39047
Nearby schools
Schools provided by the listing agent
- Elementary: Northwest Elementary School
- Middle: Northwest Rankin Middle
- High: Northwest Rankin
Source: MLS United. This data may not be complete. We recommend contacting the local school district to confirm school assignments for this home.
Similar homes
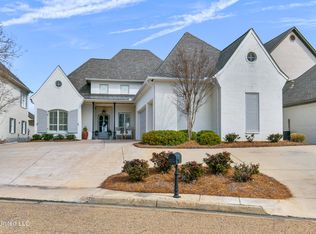
- $799,0004 bd4 ba3.7k sqft1111 Bay Vista, Brandon, MS 39047For Sale
 MLS ID #4145454, Brooke Witcher, Turn Key Properties, LLC. MLS United
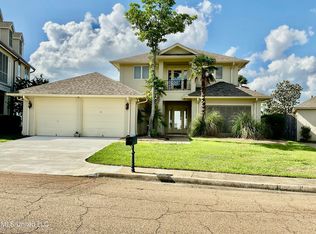
 - $769,5005 bd6 ba3.8k sqft423 Pilot Cir, Brandon, MS 39047For Sale
 MLS ID #4162826, Ann Prewitt, Ann Prewitt and Associates. MLS United
 - $649,9004 bd4 ba4k sqft100 Arbor Lndg, Brandon, MS 39047For Sale
 MLS ID #4148863, Victoria Prowant, Southern Homes Real Estate. MLS United
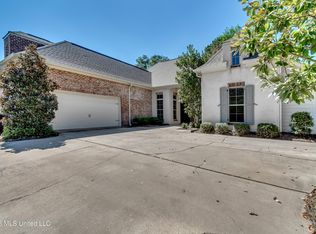
 - $730,0004 bd4 ba3.4k sqft103 Ridgetop Cir, Flowood, MS 39232For Sale
 MLS ID #4164019, Victoria Prowant, Southern Homes Real Estate. MLS United
