BREATHTAKING PANORAMIC WATER VIEWS FROM SUNRISE to SUNSET on the BIG WATER!! Magnificent Like New Custom Built 4 bedroom, 4 bath Home located in Gated Windrose Pointe Subdivision. This 3630 sqft home is the Ultimate Waterfront Oasis with an 1140 sqft Covered Boathouse with Boat Slip and Lift, a large sitting area with TV and plenty of storage above for all your outdoor pillows and lake equipment. Enjoy your mornings or afternoons relaxing outdoors worry free with the Insect Repellent Misting System around the boathouse and back porch. The Outdoor Kitchen is perfect for entertaining with a gas grill, commercial deep fryer (for catfish fries), refrigerator, sink and even a drain in the floor for easy cleaning. If you don't feel like cooking, just lower the boat and take a cruise to Shaggy's or one of the other boat friendly restaurants on the Rez. Beautiful Light and Airy Open Floorplan with Views from every room. Gorgeous Custom Window Treatments throughout with Plantation Shutters and Drapes. Chefs dream Kitchen with stunning quartz countertops, marble backsplash and an oversized curved island. Nice size pantry just off the kitchen with a great looking entry door. Laundry room has all quartz countertops even over washer and dryer for folding area plus an additional office space. Beautiful reclaimed pine flooring and tile throughout the downstairs with marble and tile in the Spa like primary bath. Upstairs boast two bedrooms, two baths, craft room/office, bonus room, sitting room with outdoor balcony overlooking the Rez and a huge floored walk-in attic space for plenty of storage. This fantastic home has so many features, Surround Sound System with zones throughout most of the home, back porch and boathouse, professionally landscaped with Irrigation in front and back. Conveniently located close to Parks, Walking and Biking Trails, Shopping, Schools and Restaurants. LIVE LIKE YOU ARE ON VACATION YEAR ROUND!! Call your realtor today to come view this AMAZING HOME WITH BEAUTIFUL WATERFRONT VIEWS!!
Closed
Price Unknown
1416 Windrose Dr, Brandon, MS 39047
4beds
3,630sqft
Residential, Single Family Residence
Built in 2016
7,840 Square Feet Lot
$1,012,200 Zestimate®
$--/sqft
$3,254 Estimated rent
Home value
$1,012,200
$951,000 - $1.06M
$3,254/mo
Zestimate® history
Owner options
List your home for rent
$3,254/mo
Rent Zestimate®
Find your next renter with Zillow Rental Manager. Plus, with online applications, you can quickly screen prospective tenants – for free.
$3,254/mo
Rent Zestimate®
Refinance and save
$600/mo
Est. payment
Refinancing to a lower rate could help reduce your monthly payments and save thousands over the life of the loan.
$600/mo
Est. payment
Explore your selling options
Work with a Zillow partner agent
Leverage their expertise and Zillow's premium Showcase listings to get your home seen by more buyers.
Get startedList with your own agent
Get your home in front of millions of buyers by listing it on Zillow.
Learn how to do itSell it yourself
Take full control of how buyers see your home on Zillow by listing For Sale by Owner (FSBO).
List your homeWhat's special
Zillow last checked:
Listing updated:
Listed by:
Cindy Johnston 601-278-4689,
Nix-Tann & Associates, Inc.
Bought with:
Jessie Haley, 22664
Haley Properties LLC
Source: MLS United,MLS#: 4073251
Facts & features
Interior
Bedrooms & bathrooms
- Bedrooms: 4
- Bathrooms: 4
- Full bathrooms: 4
Heating
- Central, Natural Gas
Cooling
- Ceiling Fan(s), Central Air
Appliances
- Included: Dishwasher, Disposal, Double Oven, Gas Cooktop, Ice Maker, Microwave, Tankless Water Heater
- Laundry: Laundry Room, Main Level, Sink
Features
- Built-in Features, Ceiling Fan(s), Crown Molding, Double Vanity, Kitchen Island, Open Floorplan, Pantry, Primary Downstairs, Soaking Tub, Sound System, Storage, Walk-In Closet(s), Wired for Data, Wired for Sound
- Flooring: Carpet, Reclaimed Wood, Tile, Wood
- Doors: Insulated
- Windows: Drapes, Plantation Shutters, Vinyl Clad
- Has fireplace: Yes
- Fireplace features: Living Room, Wood Burning
Interior area
- Total structure area: 3,630
- Total interior livable area: 3,630 sqft
Property
Parking
- Total spaces: 3
- Parking features: Driveway, Parking Pad, Concrete
- Garage spaces: 3
- Has uncovered spaces: Yes
Features
- Levels: Two
- Stories: 2
- Patio & porch: Front Porch, Patio, Rear Porch
- Exterior features: Balcony, Boat Slip, Gas Grill, Lighting, Outdoor Kitchen, Rain Gutters
- Has view: Yes
- View description: Water
- Has water view: Yes
- Water view: Water
- Waterfront features: Boat Dock, Reservoir, Waterfront
Lot
- Size: 7,840 Square Feet
- Features: Landscaped, Views
Details
- Additional structures: Boat House
- Parcel number: H12m00000600090
Construction
Type & style
- Home type: SingleFamily
- Property subtype: Residential, Single Family Residence
Materials
- Brick
- Foundation: Post-Tension
- Roof: Architectural Shingles
Condition
- New construction: No
- Year built: 2016
Utilities & green energy
- Sewer: Public Sewer
- Water: Public
- Utilities for property: Cable Connected, Electricity Connected, Natural Gas Connected, Sewer Connected, Water Connected, Natural Gas in Kitchen
Community & HOA
Community
- Security: Carbon Monoxide Detector(s), Security System, Smoke Detector(s)
- Subdivision: Windrose Pointe
HOA
- Has HOA: Yes
- Services included: Management
- HOA fee: $600 annually
Location
- Region: Brandon
Financial & listing details
- Tax assessed value: $514,790
- Annual tax amount: $4,949
- Date on market: 3/12/2024
- Electric utility on property: Yes
Price history
| Date | Event | Price |
|---|---|---|
| 9/13/2024 | Sold | -- |
Source: MLS United #4073251 Report a problem | ||
| 7/22/2024 | Pending sale | $1,135,000$313/sqft |
Source: MLS United #4073251 Report a problem | ||
| 5/27/2024 | Price change | $1,135,000-4.2%$313/sqft |
Source: MLS United #4073251 Report a problem | ||
| 3/12/2024 | Listed for sale | $1,185,000$326/sqft |
Source: MLS United #4073251 Report a problem | ||
Public tax history
| Year | Property taxes | Tax assessment |
|---|---|---|
| 2025 | $8,767 +59.8% | $77,219 +43.8% |
| 2024 | $5,485 +10.8% | $53,714 +10.2% |
| 2023 | $4,949 +1.5% | $48,733 |
| 2022 | $4,875 | $48,733 |
| 2021 | $4,875 | $48,733 +10.4% |
| 2020 | $4,875 +10.3% | $44,138 |
| 2019 | $4,421 -2% | $44,138 |
| 2018 | $4,510 +2% | $44,138 |
| 2017 | $4,421 | $44,138 -15% |
| 2016 | $4,421 +114.1% | $51,927 +156.4% |
| 2015 | $2,065 +2.1% | $20,250 |
| 2014 | $2,022 | $20,250 |
| 2013 | $2,022 | $20,250 |
| 2012 | $2,022 +3.9% | $20,250 |
| 2011 | $1,946 | $20,250 |
| 2010 | $1,946 | $20,250 |
| 2009 | $1,946 +0.6% | $20,250 |
| 2008 | $1,935 +27.1% | $20,250 |
| 2007 | $1,522 -0.1% | -- |
| 2006 | $1,524 -0.7% | -- |
| 2005 | $1,535 +1% | -- |
| 2004 | $1,519 | -- |
| 2003 | $1,519 +1.8% | -- |
| 2002 | $1,493 | -- |
| 2001 | -- | $15,450 -85% |
| 2000 | $1,333 | $103,000 |
Find assessor info on the county website
Neighborhood: 39047
Nearby homes
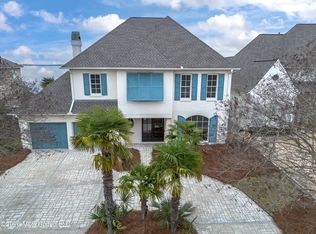
- $744,9004 bd4 ba3.4k sqft1418 Windrose Dr, Brandon, MS 39047Pending
- $793,300-- bd4 ba2.8k sqft1420 Windrose Dr, Brandon, MS 39047Off Market
- $681,300-- bd4 ba3.3k sqft1414 Windrose Dr, Brandon, MS 39047Off Market
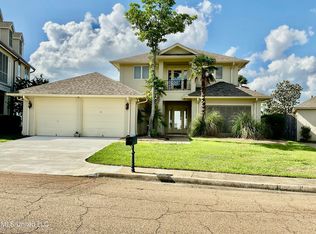
- $--5 bd3 ba3.1k sqft1422 Windrose Dr, Brandon, MS 39047Sold
- $278,8003 bd3 ba2.2k sqft1412 Windrose Dr, Brandon, MS 39047Off Market
- $--3 bd2 ba2k sqft1415 Windrose Dr, Brandon, MS 39047Sold
- $--4 bd4 ba3.6k sqft1424 Windrose Dr, Brandon, MS 39047Sold
- $371,5004 bd3 ba2.5k sqft1410 Windrose Dr, Brandon, MS 39047Off Market
Nearby schools
GreatSchools rating
- 9/10Northshore Elementary SchoolGrades: PK-5Distance: 4 mi
- 7/10Northwest Rankin Middle SchoolGrades: 6-8Distance: 3.3 mi
- 8/10Northwest Rankin High SchoolGrades: 9-12Distance: 3.3 mi
Schools provided by the listing agent
- Elementary: Northshore
- Middle: Northwest Rankin Middle
- High: Northwest
Source: MLS United. This data may not be complete. We recommend contacting the local school district to confirm school assignments for this home.
- Mississippi
- Rankin County
- Brandon
- 39047
- 1416 Windrose Dr
