UPDATED! 4 BEDROOMS! AFFORDABLE! NO DOWN PAYMENT ELIGIBLE! 307 Turtle Creek Drive is one you don't want to miss! Freshly updated with new paint and new flooring this home is move-in ready. The kitchen and both bathrooms have been renovated. The kitchen has beautiful, custom cabinets and solid surface counters. Both bathrooms have new showers/tubs and vanities. New LVP floors are in the living room, dining, and bathrooms. New carpets have been installed in all the bedrooms. The roof is less than 3 years old, the HVAC is less than 2 years old, and the water heater is less than 4 years old. The back yard is fully fenced, and there's a deck with covered area that would make a great outdoor kitchen/grilling area. There's also a storage shed. Just off the reservoir, there is a public park with boat ramp and the end of the street. Located off Spillway Road, you can have a quick commute not only in Rankin County, but Madison and Hinds as well. This home also is located in the highly rated Northwest Rankin school zone. Qualifying buyers can purchase this home with no down payment using the USDA Rural Housing loan. Before scheduling your private in-person viewing, make sure you check out the 3D virtual tour here in the listing. Call or text today!
Active
$225,000
307 Turtle Creek Dr, Brandon, MS 39047
4beds
1,568sqft
Residential, Single Family Residence
Built in 1972
10,454 Square Feet Lot
$206,200 Zestimate®
$143/sqft
$-- HOA
What's special
Storage shed
- 13 hours
- 107
- 19
Zillow last checked:
Listing updated:
Listed by:
Pete Young 601-497-9351,
MS Hometown Realty 601-398-1620,
Jade Young 601-454-6428
Source: MLS United,MLS#: 4168217
Facts & features
Interior
Bedrooms & bathrooms
- Bedrooms: 4
- Bathrooms: 2
- Full bathrooms: 2
Heating
- Central, Natural Gas
Cooling
- Central Air
Appliances
- Included: Dishwasher, Disposal, Microwave
- Laundry: Electric Dryer Hookup, In Unit, Laundry Room
Features
- Ceiling Fan(s), Crown Molding, Granite Counters, Primary Downstairs
- Flooring: Vinyl, Carpet
- Windows: Blinds, Metal
- Has fireplace: Yes
- Fireplace features: Living Room, Wood Burning
Interior area
- Total structure area: 1,568
- Total interior livable area: 1,568 sqft
Property
Parking
- Total spaces: 2
- Parking features: Attached Carport, Concrete, Parking Pad
- Has carport: Yes
- Has uncovered spaces: Yes
Features
- Levels: One
- Stories: 1
- Patio & porch: Deck, Patio
- Exterior features: None
- Fencing: Back Yard
Lot
- Size: 10,454 Square Feet
- Features: Level
Details
- Additional structures: Shed(s)
- Parcel number: H12f00000100130
Construction
Type & style
- Home type: SingleFamily
- Architectural style: Traditional
- Property subtype: Residential, Single Family Residence
Materials
- Brick
- Foundation: Slab
- Roof: Architectural Shingles
Condition
- New construction: No
- Year built: 1972
Utilities & green energy
- Sewer: Public Sewer
- Water: Public
- Utilities for property: Electricity Connected, Natural Gas Available, Sewer Connected, Water Connected
Community & HOA
Community
- Features: Fishing
- Security: Smoke Detector(s)
- Subdivision: Turtle Creek
HOA
- Has HOA: No
Location
- Region: Brandon
Financial & listing details
- Price per square foot: $143/sqft
- Tax assessed value: $115,360
- Annual tax amount: $1,010
- Date on market: 11/12/2026
- Electric utility on property: Yes
Estimated market value
$206,200
$190,000 - $221,000
$2,538/mo
Price history
| Date | Event | Price |
|---|---|---|
| 11/12/2026 | Listed for sale | $225,000+82.2%$143/sqft |
Source: MLS United #4168217 Report a problem | ||
| 3/22/2013 | Sold | -- |
Source: MLS United #1243212 Report a problem | ||
| 6/19/2012 | Listed for sale | $123,500+45.3%$79/sqft |
Source: Prudential Ann Prewitt Realty #243212 Report a problem | ||
| 4/25/2008 | Listing removed | $85,000$54/sqft |
Source: Homes & Land Report a problem | ||
| 2/14/2008 | Listed for sale | $85,000$54/sqft |
Source: Homes & Land Report a problem | ||
| 12/5/2007 | Sold | -- |
Source: Public Record Report a problem | ||
Public tax history
| Year | Property taxes | Tax assessment |
|---|---|---|
| 2025 | $1,010 +7.1% | $11,536 |
| 2024 | $942 +42.7% | $11,536 +29.3% |
| 2023 | $661 +2.1% | $8,919 |
| 2022 | $647 | $8,919 |
| 2021 | $647 | $8,919 +9.5% |
| 2020 | $647 +13.2% | $8,147 |
| 2019 | $571 -2.8% | $8,147 |
| 2018 | $588 +2.9% | $8,147 |
| 2017 | $571 | $8,147 -0.8% |
| 2016 | $571 +6.4% | $8,210 |
| 2015 | $537 | $8,210 |
| 2014 | $537 +3.4% | $8,210 |
| 2013 | $520 | $8,210 |
| 2012 | $520 +6.3% | $8,210 |
| 2011 | $489 | $8,210 |
| 2010 | $489 -58.7% | $8,210 -33.3% |
| 2009 | $1,183 +0.5% | $12,315 -0.1% |
| 2008 | $1,178 +198.5% | $12,324 |
| 2007 | $394 -0.2% | -- |
| 2006 | $395 -1.2% | -- |
| 2005 | $400 +1.7% | -- |
| 2004 | $393 +0.8% | -- |
| 2003 | $390 +3% | -- |
| 2002 | $379 | -- |
| 2001 | -- | $6,504 -90% |
| 2000 | $321 | $65,040 |
Find assessor info on the county website
Monthly payment
Est. payment
Payment breakdown
Explore the cost of this home by adjusting the details. Changes won't be saved.Climate risks
Neighborhood: 39047
Nearby schools
Schools provided by the listing agent
- Elementary: Oakdale
- Middle: Northwest Rankin Middle
- High: Northwest Rankin
Source: MLS United. This data may not be complete. We recommend contacting the local school district to confirm school assignments for this home.

Similar homes
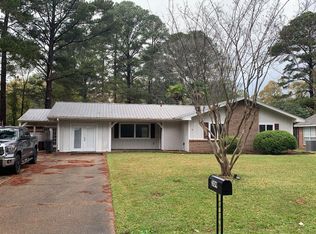
- $--4 bd-- ba1.7k sqft231 Magnolia Trl, Brandon, MS 39047Auction
 Auction.com 2
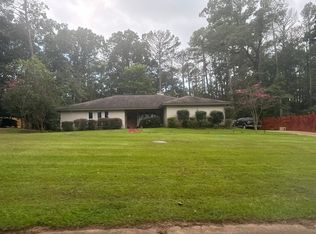
- $225,0003 bd2 ba1.5k sqft108 Plum Tree Rd, Brandon, MS 39047For Sale
 MLS ID #4166229, Meaghan Murphy, Home Again Realty. MLS United
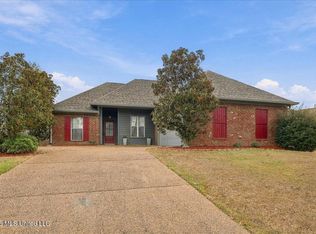
- $270,0003 bd2 ba1.5k sqft503 Mason Ct, Brandon, MS 39047For Sale
 MLS ID #4168202, Alese Jones, Nix-Tann & Associates, Inc.. MLS United
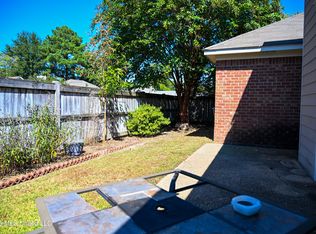
- $219,9003 bd2 ba1.3k sqft234 Commonwealth Ave, Brandon, MS 39047For Sale
 MLS ID #4165468, Niko A Mangafakis, Prestige Realty & Investments. MLS United
