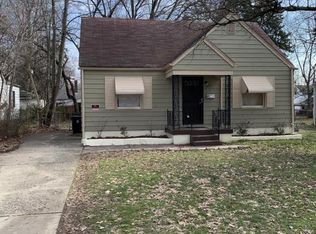
Welcome to 1001 S. 43rd Street. The spacious ranch is situated on a corner lot in the Chickasaw neighborhood in West Louisville. This home is an excellent investment opportunity or great option for a first time home buyer who wouldn't mind putting in a little work. A nice 20' x 10' covered front porch greets you as you walk up. Heading inside, into the large living room, you will immediately notice the laminate flooring and abundance of natural light that are both throughout the home. Open behind the living room is the formal dining room. Continuing down the hall from the dining room brings you into the eat-in kitchen. The kitchen offers all white cabinetry. The door off the side of the kitchen leads to the huge primary bedroom. This home has two more good sized bedrooms and a full bath. The bath offers tile flooring, tiled walls, newer vanity, and storage closet. Downstairs is a full, daylight, unfinished basement that offers tons of storage space, room for a work bench, and the laundry area. Heading out the side door leads onto a nice patio. A short walkway from there leads to the driveway parking area which has plenty of space for multiple vehicles. This home is being sold "as-is." The owner is open to owner/creative financing offers if you don't qualify for traditional financing. Schedule a showing today!
Pre-foreclosure
Est. $140,000
1001 S 43rd St, Louisville, KY 40211
3beds
1,140sqft
Single Family Residence
Built in 1947
6,969 Square Feet Lot
$140,000 Zestimate®
$123/sqft
$-- HOA
Overview
- 87 days |
- 4 |
- 0 |
Zillow last checked:
Listing updated:
Listed by:
Aidan G Miller 615-243-3925,
May Team REALTORS
Source: Metro Search Inc. LLC DBA Apex MLS,MLS#: 1655516
Facts & features
Interior
Bedrooms & bathrooms
- Bedrooms: 3
- Bathrooms: 1
- Full bathrooms: 1
Primary bedroom
- Level: First
Bedroom
- Level: First
Bedroom
- Level: First
Full bathroom
- Level: First
Dining room
- Level: First
Kitchen
- Level: First
Living room
- Level: First
Heating
- Forced Air, Natural Gas
Cooling
- None
Features
- Basement: Unfinished
- Has fireplace: No
Interior area
- Total structure area: 1,140
- Total interior livable area: 1,140 sqft
- Finished area above ground: 1,140
- Finished area below ground: 0
Property
Parking
- Parking features: Off Street, Driveway
- Has uncovered spaces: Yes
Features
- Stories: 1
- Patio & porch: Patio, Porch
- Fencing: Privacy,Partial,Wood,Chain Link
Lot
- Size: 6,969 Square Feet
- Dimensions: < 1/4 Acre
- Features: Corner Lot, Sidewalk
Details
- Parcel number: 044B00910000
Construction
Type & style
- Home type: SingleFamily
- Architectural style: Ranch
- Property subtype: Single Family Residence
Materials
- Vinyl Siding, Wood Frame
- Foundation: Concrete Perimeter
- Roof: Shingle
Condition
- Year built: 1947
Utilities & green energy
- Sewer: Public Sewer
- Water: Public
- Utilities for property: Electricity Connected, Natural Gas Connected
Community & HOA
Community
- Subdivision: Woodway
HOA
- Has HOA: No
Location
- Region: Louisville
Financial & listing details
- Price per square foot: $123/sqft
- Tax assessed value: $85,550
- Annual tax amount: $1,098
- Date on market: 2/29/2024
- Electric utility on property: Yes
Visit our professional directory to find a foreclosure specialist in your area that can help with your home search.
Find a foreclosure agentForeclosure details
Estimated market value
$140,000
$123,000 - $157,000
$1,358/mo
Price history
| Date | Event | Price |
|---|---|---|
| 4/10/2024 | Listing removed | -- |
Source: Zillow Rentals Report a problem | ||
| 4/8/2024 | Listed for rent | $1,700$1/sqft |
Source: Zillow Rentals Report a problem | ||
| 1/30/2024 | Sold | $78,000-12.4%$68/sqft |
Source:  Metro Search Inc. LLC DBA Apex MLS #1655516 Report a problem Metro Search Inc. LLC DBA Apex MLS #1655516 Report a problem | ||
| 12/28/2023 | Listing removed | $89,000$78/sqft |
Source: Metro Search Inc. LLC DBA Apex MLS #1643786 Report a problem | ||
| 11/7/2023 | Listed for sale | $89,000$78/sqft |
Source: Metro Search Inc. LLC DBA Apex MLS #1643786 Report a problem | ||
| 10/23/2023 | Pending sale | $89,000$78/sqft |
Source: Metro Search Inc. LLC DBA Apex MLS #1643786 Report a problem | ||
| 10/14/2023 | Price change | $89,000-6.3%$78/sqft |
Source: Metro Search Inc. LLC DBA Apex MLS #1643786 Report a problem | ||
| 8/24/2023 | Listed for sale | $95,000+26.8%$83/sqft |
Source: Metro Search Inc. LLC DBA Apex MLS #1643786 Report a problem | ||
| 5/20/2022 | Sold | $74,900$66/sqft |
Source: Public Record Report a problem | ||
Public tax history
| Year | Property taxes | Tax assessment |
|---|---|---|
| 2024 | $1,098 -4.3% | $85,550 |
| 2023 | $1,148 +89.5% | $85,550 +92% |
| 2022 | $606 -6.2% | $44,560 |
| 2021 | $646 +5.5% | $44,560 |
| 2020 | $612 | $44,560 |
| 2019 | $612 -10.3% | $44,560 -13.6% |
| 2018 | $683 | $51,560 |
| 2017 | $683 +32.4% | $51,560 |
| 2013 | $516 -3.6% | $51,560 -3.6% |
| 2011 | $535 | $53,500 |
| 2010 | $535 | $53,500 |
| 2009 | $535 | $53,500 -17.4% |
| 2007 | -- | $64,750 |
| 2006 | -- | $64,750 |
| 2005 | -- | $64,750 |
| 2004 | -- | $64,750 |
Find assessor info on the county website
Monthly payment
Climate risks
Neighborhood: Chickasaw
Nearby schools
GreatSchools rating
- 5/10Foster Traditional AcademyGrades: K-5Distance: 0.7 mi
- 3/10Conway Middle SchoolGrades: 6-8Distance: 6.4 mi
- 1/10Valley Traditional High SchoolGrades: 9-12Distance: 9.8 mi
- $110,0004 bd2 ba1.1k sqft1003 S 43rd St, Louisville, KY 40211Off Market
- $95,100-- bd1 ba810 sqft1005 S 43rd St, Louisville, KY 40211Off Market
- $92,300-- bd1 ba875 sqft1000 Woodway Ln, Louisville, KY 40211Off Market
- $100,600-- bd1 ba980 sqft1002 Woodway Ln, Louisville, KY 40211Off Market
- $165,1006 bd4 ba4.3k sqft4023 W Broadway, Louisville, KY 40211Off Market
- $69,200-- bd1 ba744 sqft1004 Woodway Ln, Louisville, KY 40211Off Market
- $67,7001 bd1 ba1.5k sqft928 S 43rd St, Louisville, KY 40211Off Market
- $155,2503 bd1 ba2k sqft1007 S 43rd St, Louisville, KY 40211Sold
Similar homes
- $140,0003 bd1 ba1k sqft1157 S 43rd St, Louisville, KY 40211For Sale
 MLS ID #11816936, Logan Miller, GSP Homes. My State MLS
 - $145,0004 bd1 ba1.2k sqft3205 W Broadway, Louisville, KY 40211For Sale

 MLS ID #1723772, Diamond A Alexander, Diamond Key REALTORS. Metro Search Inc. LLC DBA Apex MLS
 - $140,0003 bd1 ba1k sqft3618 Hudson Ave, Louisville, KY 40211For Sale
 MLS ID #1719716, Robin L Greschel, RE/MAX Results. Metro Search Inc. LLC DBA Apex MLS
 - $169,9003 bd2 ba1.2k sqft3529 Hale Ave, Louisville, KY 40211For Sale
 MLS ID #1724060, Yusleidy Perez Gonzalez, ZHomes Real Estate. Metro Search Inc. LLC DBA Apex MLS
 - $135,0003 bd2 ba1.5k sqft651 Louis Coleman Jr Dr, Louisville, KY 40211For SaleMLS ID #1716825, Brett Kennedy, United Real Estate Louisville. Metro Search Inc. LLC DBA Apex MLS
- $142,9002 bd1 ba839 sqft3443 Algonquin Pkwy, Louisville, KY 40211For SaleMLS ID #1722214, Bridgette Beason, Infinite Homes Realty. Metro Search Inc. LLC DBA Apex MLS
- $159,9004 bd1 ba1k sqft822 S 42nd St, Louisville, KY 40211For SaleMLS ID #1720990, Jorge Alemany-Morell, Americus Realty Group. Metro Search Inc. LLC DBA Apex MLS
- $115,0003 bd1 ba1.3k sqft2912 Greenwood Ave, Louisville, KY 40211For SaleMLS ID #1723931, Katie L Lawson, Schempp Realty Company. Metro Search Inc. LLC DBA Apex MLS
- $125,0003 bd2 ba1.2k sqft1308 S 26th, Louisville, KY 40211For SaleMLS ID #202609228, Rosemary L Sims, Trueblood Real Estate. SIRA
- $136,0003 bd1 ba1.2k sqft608 S 41st St, Louisville, KY 40211For SaleMLS ID #1707368, John Brace, Redfin. Metro Search Inc. LLC DBA Apex MLS
- $153,0002 bd1 ba1k sqft4149 Greenwood Ave, Louisville, KY 40211For SaleMLS ID #1711434, Marilyn V Cardine-Baker, Right Choice Realty Inc.. Metro Search Inc. LLC DBA Apex MLS
- $124,0004 bd2 ba1k sqft100 Boston Ct, Louisville, KY 40212For SaleMLS ID #1722559, Craig Miller, Keller Williams Collective. Metro Search Inc. LLC DBA Apex MLS
- $130,0004 bd2 ba1.6k sqft671 Cecil Ave, Louisville, KY 40211For SaleMLS ID #1721420, Luke Castleman, BERKSHIRE HATHAWAY HomeServices, Parks & Weisberg Realtors. Metro Search Inc. LLC DBA Apex MLS
- $135,0003 bd1 ba958 sqft2639 Greenwood Ave, Louisville, KY 40211For SaleMLS ID #1708984, Jay Pitts, RE/MAX Premier Properties. Metro Search Inc. LLC DBA Apex MLS
- $149,3903 bd2 ba1.5k sqft809 Sutcliffe Ave, Louisville, KY 40211For SaleMLS ID #1714226, Maria C Perez, Real Estate Unlimited. Metro Search Inc. LLC DBA Apex MLS
- $128,9003 bd1 ba1.1k sqft1114 Cecil Ave, Louisville, KY 40211For SaleMLS ID #1709331, Toni M Skiles, simpler.realestate. Metro Search Inc. LLC DBA Apex MLS
- $127,0003 bd2 ba1.2k sqft3328 Hale Ave, Louisville, KY 40211For SaleMLS ID #1716829, Brett Kennedy, United Real Estate Louisville. Metro Search Inc. LLC DBA Apex MLS
- $119,0003 bd1 ba1k sqft4143 Fordson Way, Louisville, KY 40211For SaleMLS ID #1719815, Ben J Bass, THRIVE Realty. Metro Search Inc. LLC DBA Apex MLS
- $149,0002 bd1 ba700 sqft2016 S 40th St, Louisville, KY 40211For SaleMLS ID #1722820, Russell Cox, Keller Williams Collective. Metro Search Inc. LLC DBA Apex MLS
- $135,0003 bd2 ba1.2k sqft1608 S 25th St, Louisville, KY 40210For SaleMLS ID #1723774, Ty'Shawn G Brooks, United Real Estate Louisville. Metro Search Inc. LLC DBA Apex MLS
