A singular architectural statement in the heart of Belcaro, this estate is a masterclass in refined living. Newly constructed in 2022, it offers over 7,000 square feet of meticulously curated interiors, where form and function converge across three levels of bespoke design—each detail a testament to exceptional craftsmanship and uncompromising luxury. A commanding façade introduces an interior experience defined by soaring ceiling heights, wide-plank wood flooring, and custom millwork throughout. The kitchen features waterfall-edge stone counters, a full suite of commercial-grade appliances, and a spacious walk-in pantry. Thoughtful transitions lead to dual dining spaces, including a dramatic two-story formal dining room bathed in natural light. The main level living room showcases a sleek fireplace and retractable glass wall system opening to a covered outdoor haven with built-in gas grill, pizza oven, and private saltwater pool & hot tub, surrounded by a glass privacy enclosure. A dedicated office with floor-to-ceiling built-ins completes the main level. Upstairs, a private primary suite offers a serene retreat with a private balcony, custom walk-in closet, and a spa-caliber five-piece bath with heated flooring, walk-in shower, and a soaking tub. Three additional en-suite bedrooms and a flexible loft space round out the upper level, along with a fully outfitted laundry room. The lower level redefines entertainment and functionality, featuring a state-of-the-art media room, wet bar, gym, and two additional en-suite bedrooms–one outfitted as a podcasting studio. Set on a manicured, irrigated corner lot with smart landscaping, an attached 3-car garage with EV charging, and full smart home integration, this home offers privacy, sophistication, and the highest level of modern convenience. Freshly installed carpet throughout enhances the comfort and finish of every room. Just moments from Cherry Creek, Washington Park, and Denver’s most desirable lifestyle amenities.
Sold for $4,350,000
$4,350,000
1001 S Adams Street, Denver, CO 80209
6beds
7,165sqft
Single Family Residence
Built in 2022
9,370 Square Feet Lot
$4,190,300 Zestimate®
$607/sqft
$-- Estimated rent
Home value
$4,190,300
$3.90M - $4.48M
Not available
Zestimate® history
Owner options
List your home for rent
Find your next renter with Zillow Rental Manager. Plus, with online applications, you can quickly screen prospective tenants – for free.
Refinance and save
$20,167/mo
Est. payment
Refinancing to a lower rate could help reduce your monthly payments and save thousands over the life of the loan.
$20,167/mo
Est. payment
Explore your selling options
Work with a Zillow partner agent
Leverage their expertise and Zillow's premium Showcase listings to get your home seen by more buyers.
Get startedList with your own agent
Get your home in front of millions of buyers by listing it on Zillow.
Learn how to do itSell it yourself
Take full control of how buyers see your home on Zillow by listing For Sale by Owner (FSBO).
List your homeWhat's special
Zillow last checked:
Listing updated:
Listed by:
Josh Behr 303-903-9535 team@thebehrteam.com,
LIV Sotheby's International Realty
Bought with:
Josh Behr, 100022951
LIV Sotheby's International Realty
Source: REcolorado as distributed by MLS GRID,MLS#: 2546590
Facts & features
Interior
Bedrooms & bathrooms
- Bedrooms: 6
- Bathrooms: 8
- Full bathrooms: 5
- 3/4 bathrooms: 1
- 1/2 bathrooms: 2
- Main level bathrooms: 1
Primary bedroom
- Description: Secluded And Serene, The Primary Suite Boasts A Private Covered Balcony, A Generously Sized Walk-In Closet, And Refined Finishes That Create A True Owner's Retreat
- Level: Upper
- Area: 323 Square Feet
- Dimensions: 17 x 19
Bedroom
- Description: One Of Two Guest Suites, With A Spacious Closet And En-Suite Full Bath
- Level: Basement
- Area: 182 Square Feet
- Dimensions: 13 x 14
Bedroom
- Description: Additional Bedroom With Large Closet And En-Suite 3/4 Bath
- Level: Upper
- Area: 144 Square Feet
- Dimensions: 12 x 12
Bedroom
- Description: Additional Bedroom With Large Closet And En-Suite Full Bath
- Level: Upper
- Area: 180 Square Feet
- Dimensions: 12 x 15
Bedroom
- Description: Additional Bedroom With Large Closet And En-Suite Full Bath
- Level: Upper
- Area: 168 Square Feet
- Dimensions: 12 x 14
Bedroom
- Description: Currently Used As A Podcasting Studio, With Stylish Wallpaper And En-Suite Full Bath
- Level: Basement
- Area: 196 Square Feet
- Dimensions: 14 x 14
Primary bathroom
- Description: Spa-Inspired Five-Piece Bathroom Featuring A Luxurious Dual Walk-In Shower, Brand-New Soaking Tub, Heated Floors, And Sophisticated Tile-Work Throughout
- Level: Upper
- Area: 216 Square Feet
- Dimensions: 12 x 18
Bathroom
- Description: Main Floor Powder Bath
- Level: Main
Bathroom
- Description: Lower Level Powder Bath
- Level: Basement
Bathroom
- Description: 3/4 En-Suite Bath
- Level: Upper
Bathroom
- Description: Full En-Suite Bath
- Level: Upper
Bathroom
- Description: Full En-Suite Bath
- Level: Upper
Bathroom
- Description: En-Suite Full Bath
- Level: Basement
Bathroom
- Description: En-Suite Full Bath
- Level: Basement
Bonus room
- Description: Hidden Play Area Or Storage Space Underneath Stairs
- Level: Basement
- Area: 40 Square Feet
- Dimensions: 5 x 8
Dining room
- Description: Stylish Dining Nook Framed By Custom Millwork And Warm Wood Tones, Offering A Relaxed Setting For Morning Coffee Or Casual Meals
- Level: Main
- Area: 156 Square Feet
- Dimensions: 12 x 13
Dining room
- Description: Architecturally Stunning Two-Story Dining Space Bathed In Natural Light, With Nearly Floor-To-Ceiling Windows That Frame Lush Views And Flood The Entire Main Level With Natural Light
- Level: Main
- Area: 210 Square Feet
- Dimensions: 14 x 15
Gym
- Description: Rubber Floored Home Gym With Mirrored Wall And Egress Window
- Level: Basement
- Area: 289 Square Feet
- Dimensions: 17 x 17
Kitchen
- Description: Stunning Chef’s Kitchen Featuring Sleek Commercial-Grade Appliances, An Expansive Center Island With Dramatic Waterfall-Edge Stone, A Statement Backsplash, And A Spacious Adjacent Pantry—perfectly Designed For Both Everyday Function And Elevated Entertaining
- Level: Main
- Area: 285 Square Feet
- Dimensions: 15 x 19
Laundry
- Description: Conveniently Situated Laundry Room With Built-In Storage
- Level: Upper
- Area: 66 Square Feet
- Dimensions: 6 x 11
Living room
- Description: Expansive And Inviting Living Room With A Sleek Linear Gas Fireplace, Seamless Indoor-Outdoor Flow Via An Accordion-Style Glass Door, And Direct Access To A Covered Patio With Built-In Gas Grill, Pizza Oven, And Private Pool—enclosed By A Modern Glass Wall And Secure Gate For Privacy And Safety
- Level: Main
- Area: 640 Square Feet
- Dimensions: 20 x 32
Loft
- Description: Upper Level Loft Space - Perfect For A Craft Or Homework Area, Or Reading Nook
- Level: Upper
- Area: 180 Square Feet
- Dimensions: 12 x 15
Media room
- Description: State-Of-The-Art Media Room Outfitted With A 5.3.2 Surround Sound System (Pre-Wired For 7.3.4), Complemented By An Adjacent Wet Bar—ideal For Game Nights Or Immersive Movie Marathons
- Level: Basement
- Area: 729 Square Feet
- Dimensions: 27 x 27
Mud room
- Description: Leads To Attached 3-Car Garage With Newly Epoxied Floor
- Level: Main
- Area: 108 Square Feet
- Dimensions: 9 x 12
Office
- Description: Sophisticated Home Office With Built-In Floor-To-Ceiling Shelving And Oversized Windows—offering The Ideal Work-From-Home Retreat
- Level: Main
- Area: 225 Square Feet
- Dimensions: 15 x 15
Utility room
- Description: Utility/Ample Storage
- Level: Basement
- Area: 132 Square Feet
- Dimensions: 11 x 12
Heating
- Forced Air, Natural Gas, Radiant Floor
Cooling
- Central Air
Appliances
- Included: Bar Fridge, Dishwasher, Disposal, Double Oven, Dryer, Humidifier, Microwave, Oven, Range, Range Hood, Refrigerator, Tankless Water Heater, Washer, Water Purifier, Wine Cooler
Features
- Built-in Features, Eat-in Kitchen, Entrance Foyer, Five Piece Bath, High Ceilings, Kitchen Island, Open Floorplan, Pantry, Primary Suite, Quartz Counters, Smart Thermostat, Sound System, Walk-In Closet(s), Wet Bar, Wired for Data
- Flooring: Carpet, Tile, Wood
- Windows: Window Coverings, Window Treatments
- Basement: Finished,Full
- Number of fireplaces: 3
- Fireplace features: Gas, Living Room, Outside, Master Bedroom
Interior area
- Total structure area: 7,165
- Total interior livable area: 7,165 sqft
- Finished area above ground: 4,769
- Finished area below ground: 2,227
Property
Parking
- Total spaces: 3
- Parking features: Electric Vehicle Charging Station(s), Exterior Access Door, Floor Coating
- Attached garage spaces: 3
Features
- Levels: Two
- Stories: 2
- Patio & porch: Covered, Front Porch, Patio
- Exterior features: Balcony, Dog Run, Gas Grill, Lighting, Playground, Private Yard, Rain Gutters, Smart Irrigation, Water Feature
- Has private pool: Yes
- Pool features: Outdoor Pool, Private
- Has spa: Yes
- Spa features: Heated
- Fencing: Full
Lot
- Size: 9,370 Square Feet
- Features: Corner Lot, Irrigated, Landscaped, Level, Sprinklers In Front, Sprinklers In Rear
Details
- Parcel number: 513519024
- Zoning: E-SU-DX
- Special conditions: Standard
- Other equipment: Home Theater
Construction
Type & style
- Home type: SingleFamily
- Architectural style: Contemporary
- Property subtype: Single Family Residence
Materials
- Brick, Frame, Stucco
- Roof: Composition,Membrane
Condition
- New Construction
- New construction: Yes
- Year built: 2022
Utilities & green energy
- Electric: 220 Volts in Garage
- Sewer: Public Sewer
- Water: Public
- Utilities for property: Cable Available
Green energy
- Energy efficient items: Windows
Community & HOA
Community
- Security: Smart Cameras
- Subdivision: Belcaro
HOA
- Has HOA: No
Location
- Region: Denver
Financial & listing details
- Price per square foot: $607/sqft
- Tax assessed value: $4,184,200
- Annual tax amount: $18,229
- Date on market: 4/9/2025
- Listing terms: Cash,Conventional,VA Loan
- Exclusions: Seller's Personal Property; Staging Items,
- Ownership: Individual
- Electric utility on property: Yes
- Road surface type: Paved
Price history
| Date | Event | Price |
|---|---|---|
| 7/11/2025 | Sold | $4,350,000+3.6%$607/sqft |
Source:  REcolorado as distributed by MLS GRID #2546590 Report a problem REcolorado as distributed by MLS GRID #2546590 Report a problem | ||
| 6/6/2025 | Pending sale | $4,200,000$586/sqft |
Source: REcolorado as distributed by MLS GRID #2546590 Report a problem | ||
| 5/15/2025 | Price change | $4,200,000-6.7%$586/sqft |
Source: REcolorado as distributed by MLS GRID #2546590 Report a problem | ||
| 4/9/2025 | Listed for sale | $4,500,000+6.3%$628/sqft |
Source: REcolorado as distributed by MLS GRID #2546590 Report a problem | ||
| 7/18/2022 | Sold | $4,232,890+370.3%$591/sqft |
Source: Public Record Report a problem | ||
| 3/24/2021 | Listing removed | -- |
Source: Owner Report a problem | ||
| 2/25/2020 | Sold | $900,000$126/sqft |
Source: Public Record Report a problem | ||
| 10/20/2014 | Listing removed | $2,750 |
Source: Owner Report a problem | ||
| 9/11/2014 | Listed for rent | $2,750 |
Source: Owner Report a problem | ||
Public tax history
| Year | Property taxes | Tax assessment |
|---|---|---|
| 2025 | $18,229 +2.2% | $294,980 +28.2% |
| 2024 | $17,834 +76.4% | $230,160 -2.1% |
| 2023 | $10,108 +75.2% | $235,100 +85% |
| 2022 | $5,768 +8.5% | $127,100 +46.5% |
| 2021 | $5,314 +14.3% | $86,770 +21.1% |
| 2020 | $4,649 +0.7% | $71,622 -0.7% |
| 2019 | $4,616 | $72,122 +7.9% |
| 2018 | $4,616 +0.3% | $66,870 |
| 2017 | $4,603 -9.2% | $66,870 -8.2% |
| 2016 | $5,067 +26.3% | $72,820 |
| 2015 | $4,012 0% | $72,820 +29.4% |
| 2014 | $4,013 +5.8% | $56,260 |
| 2013 | $3,792 +0.2% | $56,260 +6% |
| 2012 | $3,784 -19.3% | $53,070 |
| 2011 | $4,688 +2.2% | $53,070 -24.6% |
| 2010 | $4,586 +28.7% | $70,400 |
| 2009 | $3,564 -0.2% | $70,400 +14.8% |
| 2008 | $3,570 +29% | $61,320 |
| 2007 | $2,766 -15.2% | $61,320 +24.4% |
| 2006 | $3,262 -3.9% | $49,280 |
| 2005 | $3,395 +43.7% | $49,280 -9% |
| 2003 | $2,363 -17.3% | $54,180 +11.4% |
| 2002 | $2,857 | $48,630 +14.6% |
| 2001 | -- | $42,450 |
Find assessor info on the county website
Neighborhood: Belcaro
Nearby homes
- $3,277,6006 bd6 ba7.2k sqft1017 S Adams St, Denver, CO 80209Off Market
- $1,223,9004 bd3 ba3.1k sqft1025 S Adams St, Denver, CO 80209Off Market

- $3,395,6005 bd4 ba5.8k sqft999 S Adams Way, Denver, CO 80209Off Market

- $2,596,9005 bd5 ba4.9k sqft1000 S Steele St, Denver, CO 80209Off Market
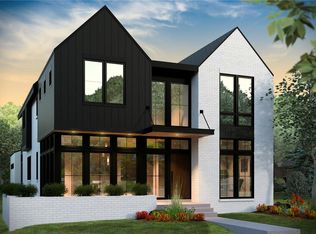
- $1,878,1005 bd5 ba5.2k sqft1000 S Adams St, Denver, CO 80209Off Market
- $2,538,2005 bd5 ba5.1k sqft1010 S Adams St, Denver, CO 80209Off Market
- $730,0003 bd2 ba1.8k sqft1010 S Steele St, Denver, CO 80209Sold
- $1,533,0002 bd1 ba2k sqft1020 S Steele St, Denver, CO 80209Off Market
Nearby schools
GreatSchools rating
- NAStephen Knight Center For Early EducationGrades: PK-KDistance: 0.4 mi
- 10/10Merrill Middle SchoolGrades: 6-8Distance: 0.7 mi
- 7/10South High SchoolGrades: 9-12Distance: 1 mi
Schools provided by the listing agent
- Elementary: Cory
- Middle: Merrill
- High: South
- District: Denver 1
Source: REcolorado as distributed by MLS GRID. This data may not be complete. We recommend contacting the local school district to confirm school assignments for this home.
Get a cash offer in 3 minutes
Find out how much your home could sell for in as little as 3 minutes with a no-obligation cash offer.
Estimated market value
$4,190,300
Get a cash offer in 3 minutes
Find out how much your home could sell for in as little as 3 minutes with a no-obligation cash offer.
Estimated market value
$4,190,300
- Colorado
- Denver County
- Denver
- 80209
- Belcaro
- 1001 S Adams Street
