Listed below the assessed value! Take advantage of this great opportunity on a house that needs work. Perfect for a fix n' flip, add on or scrape and build the house of your dreams. A 6,250 flat lot surrounded by $3 million dollar large newer homes. A very pretty tree lined street walking distance to the award winning Cory-Merrill schools, Washington Park, Old South Gaylord and Cherry Creek shopping and restaurants.
Sold for $730,000
$730,000
1010 S Steele Street, Denver, CO 80209
3beds
1,800sqft
Single Family Residence
Built in 1941
6,250 Square Feet Lot
$1,018,600 Zestimate®
$406/sqft
$3,186 Estimated rent
Home value
$1,018,600
$886,000 - $1.18M
$3,186/mo
Zestimate® history
Owner options
List your home for rent
$3,186/mo
Rent Zestimate®
Find your next renter with Zillow Rental Manager. Plus, with online applications, you can quickly screen prospective tenants – for free.
$3,186/mo
Rent Zestimate®
Refinance and save
$4,547/mo
Est. payment
Refinancing to a lower rate could help reduce your monthly payments and save thousands over the life of the loan.
$4,547/mo
Est. payment
Explore your selling options
Work with a Zillow partner agent
Leverage their expertise and Zillow's premium Showcase listings to get your home seen by more buyers.
Get startedList with your own agent
Get your home in front of millions of buyers by listing it on Zillow.
Learn how to do itSell it yourself
Take full control of how buyers see your home on Zillow by listing For Sale by Owner (FSBO).
List your homeWhat's special
Pretty tree lined street
Zillow last checked:
Listing updated:
Listed by:
Lori Magazine 303-771-9400 lorimagazine@yahoo.com,
RE/MAX Professionals
Bought with:
Lori Magazine, 000666625
RE/MAX Professionals
Source: REcolorado as distributed by MLS GRID,MLS#: 9133267
Facts & features
Interior
Bedrooms & bathrooms
- Bedrooms: 3
- Bathrooms: 2
- Full bathrooms: 1
- 3/4 bathrooms: 1
- Main level bathrooms: 1
- Main level bedrooms: 2
Bedroom
- Description: Hardwood Floors
- Features: Primary Suite
- Level: Main
- Area: 126.5 Square Feet
- Dimensions: 11 x 11.5
Bedroom
- Description: Hardwood Floors, Built-In Desk, Large Closet
- Level: Main
- Area: 99 Square Feet
- Dimensions: 9 x 11
Bedroom
- Level: Basement
- Area: 110 Square Feet
- Dimensions: 11 x 10
Bathroom
- Level: Main
Bathroom
- Level: Basement
Bonus room
- Description: Storage Room
- Level: Basement
- Area: 100 Square Feet
- Dimensions: 10 x 10
Dining room
- Description: Hardwood Floors, Curved Archway, Sliding Door To Sun Room
- Level: Main
- Area: 110 Square Feet
- Dimensions: 10 x 11
Family room
- Description: Used As A Home Beauty Salon, Brick Fireplace
- Level: Basement
- Area: 231 Square Feet
- Dimensions: 11 x 21
Kitchen
- Description: White Cabinets, Appliances In As/Is Condition, Window Over Sink
- Level: Main
- Area: 99 Square Feet
- Dimensions: 9 x 11
Living room
- Description: Hardwood Floors, Wood Burning Fireplace, Wood Blinds
- Level: Main
- Area: 198 Square Feet
- Dimensions: 11 x 18
Sun room
- Description: Parquet Floors, Sliding Doors To Patio, Plant Windows, Electric Heat
- Level: Main
- Area: 133 Square Feet
- Dimensions: 9.5 x 14
Heating
- Electric, Forced Air, Natural Gas
Cooling
- None
Appliances
- Included: Cooktop, Dishwasher, Dryer, Freezer, Gas Water Heater, Oven, Refrigerator, Washer
- Laundry: In Unit
Features
- Laminate Counters, Pantry, Smoke Free
- Flooring: Linoleum, Parquet, Wood
- Windows: Window Coverings
- Basement: Finished,Full
- Number of fireplaces: 2
- Fireplace features: Basement, Living Room
Interior area
- Total structure area: 1,800
- Total interior livable area: 1,800 sqft
- Finished area above ground: 950
- Finished area below ground: 850
Property
Parking
- Total spaces: 1
- Parking features: Concrete, Exterior Access Door, Oversized
- Garage spaces: 1
Features
- Levels: One
- Stories: 1
- Entry location: Ground
- Patio & porch: Front Porch, Patio
- Exterior features: Private Yard, Rain Gutters
- Fencing: Full
Lot
- Size: 6,250 Square Feet
- Features: Landscaped, Level, Near Public Transit, Sprinklers In Front, Sprinklers In Rear
Details
- Parcel number: 513519002
- Zoning: E-SU-DX
- Special conditions: Standard
Construction
Type & style
- Home type: SingleFamily
- Property subtype: Single Family Residence
Materials
- Brick
- Foundation: Slab
- Roof: Composition
Condition
- Fixer
- Year built: 1941
Utilities & green energy
- Electric: 220 Volts
- Sewer: Public Sewer
- Water: Public
- Utilities for property: Electricity Connected, Natural Gas Connected
Community & HOA
Community
- Subdivision: Bonnie Brae
HOA
- Has HOA: No
Location
- Region: Denver
Financial & listing details
- Price per square foot: $406/sqft
- Tax assessed value: $844,300
- Annual tax amount: $3,658
- Date on market: 10/29/2025
- Listing terms: Cash,Conventional
- Exclusions: None
- Ownership: Estate
- Electric utility on property: Yes
- Road surface type: Alley Paved
Price history
| Date | Event | Price |
|---|---|---|
| 12/12/2025 | Sold | $730,000$406/sqft |
Source:  REcolorado as distributed by MLS GRID #9133267 Report a problem REcolorado as distributed by MLS GRID #9133267 Report a problem | ||
| 11/5/2025 | Pending sale | $730,000$406/sqft |
Source: REcolorado as distributed by MLS GRID #9133267 Report a problem | ||
| 10/29/2025 | Listed for sale | $730,000$406/sqft |
Source: REcolorado as distributed by MLS GRID #9133267 Report a problem | ||
Public tax history
| Year | Property taxes | Tax assessment |
|---|---|---|
| 2025 | $4,189 +2.2% | $59,520 +12.5% |
| 2024 | $4,098 -1.2% | $52,890 -5.7% |
| 2023 | $4,149 +3.6% | $56,100 +7.5% |
| 2022 | $4,005 +90.5% | $52,170 -2.8% |
| 2021 | $2,102 +2.9% | $53,670 +51.3% |
| 2020 | $2,043 +1.9% | $35,478 -0.7% |
| 2019 | $2,005 | $35,727 +7.9% |
| 2018 | $2,005 +0.3% | $33,120 |
| 2017 | $1,999 +2.6% | $33,120 +0.7% |
| 2016 | $1,948 +35.6% | $32,890 |
| 2015 | $1,437 0% | $32,890 +30.2% |
| 2014 | $1,437 +3.4% | $25,260 |
| 2013 | $1,391 -20.4% | $25,260 +3.1% |
| 2012 | $1,747 -16% | $24,500 |
| 2011 | $2,080 +2.2% | $24,500 -21.5% |
| 2010 | $2,034 +54.4% | $31,230 |
| 2009 | $1,318 -0.2% | $31,230 +12.8% |
| 2008 | $1,320 +25.9% | $27,690 |
| 2007 | $1,048 -33% | $27,690 +17.2% |
| 2006 | $1,564 -0.2% | $23,620 -5% |
| 2005 | $1,567 +61.2% | $24,860 -0.6% |
| 2003 | $972 -34.8% | $25,000 -1.5% |
| 2002 | $1,492 | $25,390 +22.8% |
| 2001 | -- | $20,670 |
Find assessor info on the county website
Neighborhood: Belcaro
Nearby homes
- $2,596,9005 bd5 ba4.9k sqft1000 S Steele St, Denver, CO 80209Off Market
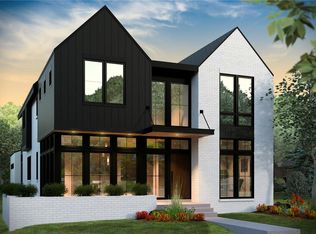
- $1,533,0002 bd1 ba2k sqft1020 S Steele St, Denver, CO 80209Off Market

- $777,7002 bd1 ba1.2k sqft1030 S Steele St, Denver, CO 80209Off Market
- $719,4002 bd1 ba940 sqft1034 S Steele St, Denver, CO 80209Off Market
- $3,277,6006 bd6 ba7.2k sqft1017 S Adams St, Denver, CO 80209Off Market
- $1,858,9005 bd4 ba4k sqft1015 S Steele St, Denver, CO 80209Off Market
- $4,350,0006 bd8 ba7.1k sqft1001 S Adams St, Denver, CO 80209Sold
- $2,395,8002 bd4 ba3.9k sqft1001 S Steele St, Denver, CO 80209Off Market
Nearby schools
GreatSchools rating
- NAStephen Knight Center For Early EducationGrades: PK-KDistance: 0.4 mi
- 10/10Merrill Middle SchoolGrades: 6-8Distance: 0.7 mi
- 7/10South High SchoolGrades: 9-12Distance: 1 mi
Schools provided by the listing agent
- Elementary: Cory
- Middle: Merrill
- High: South
- District: Denver 1
Source: REcolorado as distributed by MLS GRID. This data may not be complete. We recommend contacting the local school district to confirm school assignments for this home.
Get a cash offer in 3 minutes
Find out how much your home could sell for in as little as 3 minutes with a no-obligation cash offer.
Estimated market value
$1,018,600
Get a cash offer in 3 minutes
Find out how much your home could sell for in as little as 3 minutes with a no-obligation cash offer.
Estimated market value
$1,018,600
- Colorado
- Denver County
- Denver
- 80209
- Belcaro
- 1010 S Steele Street
