Very well maintained 2 bedroom, 1 bath home has had extensive renovations in 2021. Home has lots of windows providing an abundance of natural light. Kitchen includes center island and a door leading to nice fenced backyard. Detached garage with newly rocked driveway that offers additional parking for two more vehicles. Situated on nice corner lot. The home's foundation was stabilized on 6/9/26. Foundation recovery system has a transferable warranty of 25 years.
Active under contract
Listed by: Landmark Realty • Jackie Sumpter • 618-910-7761
$112,000
1001 S Macoupin St, Gillespie, IL 62033
2beds
1,135sqft
Single Family Residence
Built in 1940
7,230 Square Feet Lot
$-- Zestimate®
$99/sqft
$-- HOA
What's special
Detached garageKitchen includes center island
- 131 days
- 17
- 0
Zillow last checked:
Listing updated:
Listed by:
Jackie Sumpter 618-910-7761,
Landmark Realty
Source: MARIS,MLS#: 26037140 Originating MLS: Southwestern Illinois Board of REALTORS
Originating MLS: Southwestern Illinois Board of REALTORSFacts & features
Interior
Bedrooms & bathrooms
- Bedrooms: 2
- Bathrooms: 1
- Full bathrooms: 1
- Main level bathrooms: 1
- Main level bedrooms: 2
Bedroom
- Features: Floor Covering: Carpeting
- Level: Main
- Area: 130
- Dimensions: 13x10
Bedroom
- Features: Floor Covering: Carpeting
- Level: Main
- Area: 130
- Dimensions: 13x10
Bathroom
- Features: Floor Covering: Ceramic Tile
- Level: Main
- Area: 65
- Dimensions: 13x5
Dining room
- Features: Floor Covering: Wood Engineered
- Level: Main
- Area: 143
- Dimensions: 13x11
Kitchen
- Features: Floor Covering: Wood Engineered
- Level: Main
- Area: 208
- Dimensions: 16x13
Laundry
- Features: Floor Covering: Ceramic Tile
- Level: Main
Living room
- Features: Floor Covering: Wood Engineered
- Level: Main
- Area: 182
- Dimensions: 14x13
Heating
- Natural Gas, Forced Air
Cooling
- Gas, Central Air
Appliances
- Included: Microwave, Gas Range, Refrigerator
Features
- Kitchen Island, Dining/Living Room Combo
- Basement: Crawl Space
- Has fireplace: No
Interior area
- Total structure area: 1,135
- Total interior livable area: 1,135 sqft
- Finished area above ground: 1,135
Property
Parking
- Total spaces: 1
- Parking features: Additional Parking, Detached
- Garage spaces: 1
Features
- Levels: One
Lot
- Size: 7,230 Square Feet
- Dimensions: 54 x 133.5
- Features: Corner Lot
Details
- Parcel number: 1000150300
- Special conditions: Standard
Construction
Type & style
- Home type: SingleFamily
- Architectural style: Bungalow,Traditional
- Property subtype: Single Family Residence
Materials
- Vinyl Siding
Condition
- Year built: 1940
Utilities & green energy
- Electric: Ameren
- Sewer: Public Sewer
- Water: Public
Community & HOA
Community
- Subdivision: A H Behrens Sub
HOA
- Has HOA: No
Location
- Region: Gillespie
Financial & listing details
- Price per square foot: $99/sqft
- Tax assessed value: $72,114
- Annual tax amount: $1,351
- Date on market: 6/15/2026
- Cumulative days on market: 131 days
- Listing terms: Cash,Conventional,FHA,VA Loan
- Road surface type: Gravel
Estimated market value
Not available
Estimated sales range
Not available
Not available
Price history
| Date | Event | Price |
|---|---|---|
| 7/20/2026 | Contingent | $112,000$99/sqft |
Source:  MARIS #26037140 Report a problem MARIS #26037140 Report a problem | ||
| 6/26/2026 | Listed for sale | $112,000$99/sqft |
Source: MARIS #26037140 Report a problem | ||
| 6/22/2026 | Contingent | $112,000$99/sqft |
Source: MARIS #26037140 Report a problem | ||
| 6/15/2026 | Listed for sale | $112,000+21.7%$99/sqft |
Source: MARIS #26037140 Report a problem | ||
| 5/8/2023 | Sold | $92,000+15.1%$81/sqft |
Source: MARIS #23020185 Report a problem | ||
| 8/27/2021 | Sold | $79,900+219.6%$70/sqft |
Source: MARIS #21047528 Report a problem | ||
| 6/4/2020 | Sold | $25,000-4.2%$22/sqft |
Source: Public Record Report a problem | ||
| 5/7/2020 | Pending sale | $26,100$23/sqft |
Source: Coldwell Banker Brown Realtors #20017816 Report a problem | ||
| 4/17/2020 | Price change | $26,100-5.3%$23/sqft |
Source: Coldwell Banker Brown Realtors #20017816 Report a problem | ||
| 3/19/2020 | Listed for sale | $27,550$24/sqft |
Source: Coldwell Banker Brown Realtors #20017816 Report a problem | ||
Public tax history
| Year | Property taxes | Tax assessment |
|---|---|---|
| 2025 | $1,144 +7% | $24,038 -21.6% |
| 2024 | $1,069 +5.3% | $30,665 +8% |
| 2023 | $1,016 +6.4% | $28,393 +7% |
| 2022 | $955 -29.3% | $26,536 +46.1% |
| 2021 | $1,351 +6.2% | $18,168 +7% |
| 2020 | $1,273 +58.3% | $16,979 +5% |
| 2019 | $804 | $16,171 |
| 2018 | $804 +0.8% | $16,171 +2% |
| 2017 | $797 +1.7% | $15,854 |
| 2016 | $784 -2% | $15,854 |
| 2015 | $800 | $15,854 |
| 2014 | $800 -4.7% | $15,854 -7.8% |
| 2013 | $840 -2.1% | $17,204 -4.5% |
| 2012 | $857 +2.5% | $18,015 |
| 2011 | $837 +1.1% | $18,015 |
| 2010 | $827 | $18,015 |
| 2009 | -- | $18,015 |
Find assessor info on the county website
Monthly payment
Est. payment
Payment breakdown
Explore the cost of this home by adjusting the details. Changes won't be saved.Climate risks
Neighborhood: 62033
Nearby schools
Schools provided by the listing agent
- Elementary: Gillespie Dist 7
- Middle: Gillespie Dist 7
- High: Gillespie Community High Schoo
Source: MARIS. This data may not be complete. We recommend contacting the local school district to confirm school assignments for this home.
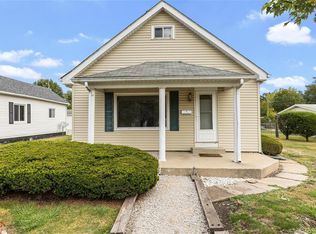
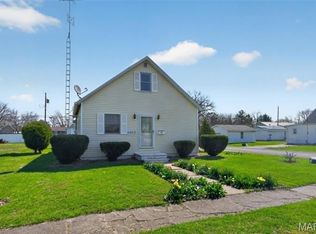
Similar homes
- $125,0003 bd1 ba1.4k sqft305 W Wilson Ave, Gillespie, IL 62033For Sale
 MLS ID #26065032, Mark E Roberts, RE/MAX Alliance. MARIS
 - $98,0002 bd1 ba1.6k sqft414 E Wilson Ave, Gillespie, IL 62033For Sale
 MLS ID #26055107, Scott A Schardan, Cisler & Associates Real Estate. MARIS
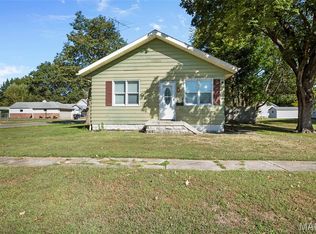
 - $--3 bd1 ba1.3k sqft115 W Maple St, Gillespie, IL 62033Auction
 ServiceLink Auction
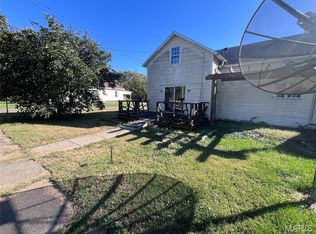
 - $79,9992 bd2 ba900 sqft390 Dorsey Rd, Gillespie, IL 62033For Sale
 MLS ID #26048994, Amy J Quarton, Tarrant and Harman Real Estate and Auction Co. MARIS
 - $115,0002 bd2 ba1k sqft832 S Franklin St, Litchfield, IL 62056For SaleMLS ID #26067962, Becky Leach, Cisler & Associates Real Estate. MARIS
- $150,0002 bd1 ba1.1k sqft604 N 4th St, Benld, IL 62009For SaleMLS ID #26054241, Lori Reid-Gardner, Century 21 Reid Baugher Realty. MARIS
- $109,0002 bd1 ba1k sqft903 N Harrison St, Litchfield, IL 62056For SaleMLS ID #26066936, Christine Lopez, RE/MAX Alliance. MARIS
- $124,9002 bd1 ba1.1k sqft201 N Cherry St, Mount Olive, IL 62069For SaleMLS ID #26063469, Marie L Bartony, Coldwell Banker Brown Realtors. MARIS
- $105,0002 bd1 ba864 sqft1013 N Van Buren St, Litchfield, IL 62056For SaleMLS ID #26036762, Kassidy E Fenton, Century 21 Reid Baugher Realty. MARIS
- $135,0003 bd1 ba1.5k sqft737 E Pearl St, Staunton, IL 62088For SaleMLS ID #26063661, Sandy Montgomery, 360 Prime Realty Group, LLC. MARIS
- $79,9993 bd1 ba1k sqft723 S Hackman St, Staunton, IL 62088For SaleMLS ID #26049307, Marnie Blackman, Keller Williams Marquee. MARIS
- $94,9902 bd1 ba864 sqft4107 State Route 16, Litchfield, IL 62056For SaleMLS ID #26051294, Lori Reid-Gardner, Century 21 Reid Baugher Realty. MARIS
- $123,0002 bd2 ba1k sqft839 S Jackson St, Litchfield, IL 62056For SaleMLS ID #26015235, Mark E Roberts, RE/MAX Alliance. MARIS
- $149,0004 bd1 ba1.6k sqft5115 State Route 140, Bethalto, IL 62010For SaleMLS ID #26061499, Nicholas A Bridges, Nicholas Bridges. MARIS
- $159,9003 bd1 ba1k sqft215 Avalon St, Brighton, IL 62012For SaleMLS ID #26067409, Amber Hurley, Landmark Realty. MARIS
- $88,0002 bd1 ba1.3k sqft117 W Ferdon St, Litchfield, IL 62056For SaleMLS ID #26031566, Lori Reid-Gardner, Century 21 Reid Baugher Realty. MARIS
- $139,0005 bd2 ba1.4k sqft402 E Elm St, Bunker Hill, IL 62014For SaleMLS ID #26027742, Toni L Crockett, Market Pro Realty, Inc. MARIS
