Skip main navigation
Closed
  • Listing Provided by: RE/MAX Alliance
    Bought with: RE/MAX Alliance
    $118,000

    1003 S Macoupin St, Gillespie, IL 62033

    4beds
    1,500sqft
    Single Family Residence
    Built in ----
    7,187.4 Square Feet Lot
    $127,700 Zestimate®
    $79/sqft
    $1,427 Estimated rent

    Home value

    $127,700

    $111,000 - $142,000

    $1,427/mo

    Zestimate® history
    Loading
    Loading...

    Owner options

    List your home for rent

    $1,427/mo

    Rent Zestimate®

    Find your next renter with Zillow Rental Manager. Plus, with online applications, you can quickly screen prospective tenants – for free.

    Learn more

    $1,427/mo

    Rent Zestimate®

    Refinance and save

    $654/mo

    Est. payment

    Refinancing to a lower rate could help reduce your monthly payments and save thousands over the life of the loan.

    See today's rates

    $654/mo

    Est. payment

    Explore your selling options

    Work with a Zillow partner agent

    Leverage their expertise and Zillow's premium Showcase listings to get your home seen by more buyers.

    Get started

    List with your own agent

    Get your home in front of millions of buyers by listing it on Zillow.

    Learn how to do it

    Sell it yourself

    Take full control of how buyers see your home on Zillow by listing For Sale by Owner (FSBO).

    List your home

    What's special

    Large private backyardPlenty of roomLarge picture windowCentral barExtra spaceClose to downtown
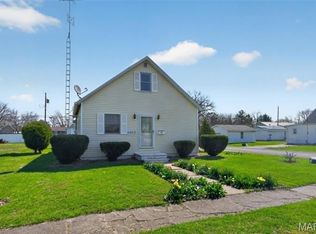
    Very nice move in ready 4 Bedroom home. Large living room has wood burning fire place and large picture window allows for lots of light into the living space. Living room is 23x 12 approximately can be arranged in a variety of settings. Large Kitchen/ Dining Room combo with central bar gives plenty of room for a dining. Bar area also can be used as a an island or extra space for quick meals and entertaining. Lots of cabinets allows for plenty of storage with built in appliances. Main level Laundry with washer and dryer included.. There are 2 large bedrooms on the main floor that can be used in multiple ways. Each bedroom has a large closet. Upstairs there is located 2 other bedrooms for plenty of room for any size family. A large 25 x 25 foot garage has it own electric and has plenty of room for vehicles, mowers or toys. This house is located on S.Macoupin and close to downtown for easy access to restaurants. Large private backyard with garden planted behind the garage.

    Zillow last checked:

    Listing updated:

    Listing Provided by:

    Mark E Roberts 618-603-6151,

    RE/MAX Alliance,

    Michael A Bellovich 618-292-0293,

    RE/MAX Alliance

    Bought with:

    Michael A Bellovich, 475157792

    RE/MAX Alliance

    Source: MARIS,MLS#: 23060932MLS LogoOriginating MLS: Southwestern Illinois Board of REALTORS

    Facts & features

    Interior

    Bedrooms & bathrooms
    • Bedrooms: 4
    • Bathrooms: 1
    • Full bathrooms: 1
    • Main level bathrooms: 1
    • Main level bedrooms: 2
    Bedroom
    • Features: Floor Covering: Wood, Wall Covering: Some
    • Level: Main
    • Area: 121
    • Dimensions: 11x11
    Bedroom
    • Features: Floor Covering: Carpeting, Wall Covering: Some
    • Level: Upper
    • Area: 132
    • Dimensions: 11x12
    Bedroom
    • Features: Floor Covering: Carpeting, Wall Covering: Some
    • Level: Upper
    • Area: 132
    • Dimensions: 11x12
    Bathroom
    • Features: Floor Covering: Vinyl, Wall Covering: Some
    • Level: Main
    • Area: 72
    • Dimensions: 8x9
    Bathroom
    • Features: Floor Covering: Wood Veneer, Wall Covering: Some
    • Level: Main
    • Area: 132
    • Dimensions: 12x11
    Dining room
    • Features: Floor Covering: Carpeting, Wall Covering: Some
    • Level: Main
    • Area: 80
    • Dimensions: 10x8
    Kitchen
    • Features: Floor Covering: Vinyl, Wall Covering: Some
    • Level: Main
    • Area: 143
    • Dimensions: 11x13
    Laundry
    • Features: Floor Covering: Vinyl, Wall Covering: None
    • Level: Main
    • Area: 40
    • Dimensions: 8x5
    Living room
    • Features: Floor Covering: Carpeting, Wall Covering: Some
    • Level: Main
    • Area: 276
    • Dimensions: 23x12
    Heating
    • Forced Air, Natural Gas
    Cooling
    • Wall/Window Unit(s), Central Air, Electric
    Appliances
    • Included: Dishwasher, Disposal, Dryer, Gas Cooktop, Microwave, Gas Range, Gas Oven, Washer, Gas Water Heater
    • Laundry: Main Level
    Features
    • Kitchen/Dining Room Combo, Breakfast Bar, Eat-in Kitchen
    • Flooring: Carpet
    • Windows: Insulated Windows
    • Basement: Block
    • Number of fireplaces: 1
    • Fireplace features: Living Room, Wood Burning
    Interior area
    • Total structure area: 1,500
    • Total interior livable area: 1,500 sqft
    • Finished area above ground: 1,500
    • Finished area below ground: 1,000

    Property

    Parking
    • Total spaces: 2
    • Parking features: RV Access/Parking, Detached
    • Garage spaces: 2
    Features
    • Levels: Two
    Lot
    • Size: 7,187 sqft
    • Dimensions: 54 x 134
    Details
    • Additional structures: Garage(s)
    • Parcel number: 1000150200
    • Special conditions: Standard

    Construction

    Type & style
    • Home type: SingleFamily
    • Architectural style: Traditional,Other
    • Property subtype: Single Family Residence
    Materials
    • Vinyl Siding

    Utilities & green energy

    • Sewer: Public Sewer
    • Water: Public

    Community & neighborhood

    Security
    • Security features: Smoke Detector(s)
    Location
    • Region: Gillespie
    • Subdivision: None

    Other

    Other facts
    • Listing terms: Cash,Conventional,FHA,USDA Loan,VA Loan
    • Ownership: Private
    • Road surface type: Gravel

    Price history

    DateEventPrice
    11/30/2023Sold$118,000-1.7%$79/sqft
    Source: MARIS #23060932 Report a problem
    11/30/2023Pending sale$120,000$80/sqft
    Source: MARIS #23060932 Report a problem
    10/24/2023Contingent$120,000$80/sqft
    Source: MARIS #23060932 Report a problem
    10/9/2023Listed for sale$120,000$80/sqft
    Source: MARIS #23060932 Report a problem

    Public tax history

    YearProperty taxesTax assessment
    2024$1,889 +87.7%$35,089 +69.8%
    2023$1,006 +6.4%$20,663 +7%
    2022$946 +5.5%$19,311 +7%
    2021$896 +8.9%$18,048 +7%
    2020$823 +3.5%$16,867 +5%
    2019$796 $16,064
    2018$796 +0.8%$16,064 +2%
    2017$789 +1.8%$15,749
    2016$775 -2%$15,749
    2015$792 $15,749
    2014$792 -4.7%$15,749 -7.9%
    2013$831 -2.1%$17,091 -4.5%
    2012$849 +2.5%$17,896
    2011$828 +1.1%$17,896
    2010$819 $17,896
    2009-- $17,896

    Find assessor info on the county website

    Neighborhood: 62033

    Nearby schools

    GreatSchools rating
    Schools provided by the listing agent
    • Elementary: Gillespie Dist 7
    • Middle: Gillespie Dist 7
    • High: Gillespie Community High Schoo

    Source: MARIS. This data may not be complete. We recommend contacting the local school district to confirm school assignments for this home.

    Get pre-qualified for a loan
    At Zillow Home Loans, we can pre-qualify you in as little as 5 minutes with no impact to your credit score.

    An equal housing lender. NMLS #10287.