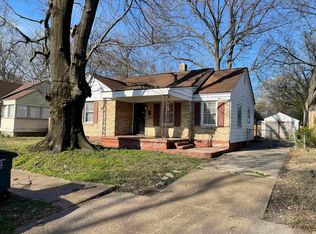
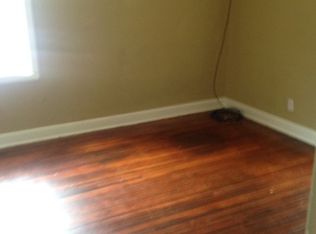
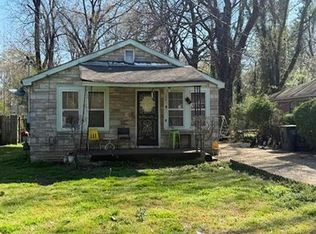
**Great Location, Great Features, and a Great Opportunity!** This charming home is conveniently located near shopping, dining, and the University of Memphis! Inside, you'll find an updated kitchen and bath, stainless steel appliances, and updated vinyl and tile flooring and lighting. The roof was replaced in 2022, adding even more value! Plus, the washer, dryer, and refrigerator all remain, making your move that much easier! Located approximately ½ mile from Park Avenue and 1.5 miles from the University of Memphis. **Eligible buyers may qualify for down payment assistance through the City of Memphis or THDA programs.** Don't miss your opportunity to see this home! Contact your favorite real estate agent or call me to schedule a private showing. **No Blind Offers.**
For sale
$130,000
1001 S Prescott St, Memphis, TN 38111
2beds
868sqft
Single Family Residence
Built in 1947
6,969 Square Feet Lot
$124,600 Zestimate®
$150/sqft
$-- HOA
What's special
Stainless steel appliancesUpdated kitchen
- 17 days
- 130
- 12
Likely to sell faster than
Zillow last checked:
Listing updated:
Listed by:
Judy A Jones,
Crye-Leike, Inc., REALTORS 901-854-5050
Source: MAAR,MLS#: 10232119
Facts & features
Interior
Bedrooms & bathrooms
- Bedrooms: 2
- Bathrooms: 1
- Full bathrooms: 1
Rooms
- Room types: Attic
Primary bedroom
- Level: First
- Area: 143
- Dimensions: 11 x 13
Bedroom 2
- Level: First
- Area: 99
- Dimensions: 9 x 11
Dining room
- Width: 0
Kitchen
- Features: Updated/Renovated Kitchen, Eat-in Kitchen, W/D Connection in Kitchen
- Area: 98
- Dimensions: 7 x 14
Living room
- Area: 198
- Dimensions: 11 x 18
Den
- Width: 0
Heating
- Central, Natural Gas
Cooling
- Central Air
Appliances
- Included: Gas Water Heater, Range/Oven, Self Cleaning Oven, Cooktop, Microwave, Refrigerator, Washer, Dryer
Features
- All Bedrooms Down, Primary Down, Renovated Bathroom, Smooth Ceiling, Square Feet Source: AutoFill (MAARdata) or Public Records (Cnty Assessor Site)
- Flooring: Tile, Vinyl
- Windows: Window Treatments
- Basement: Crawl Space
- Attic: Pull Down Stairs
- Has fireplace: No
Interior area
- Total interior livable area: 868 sqft
Property
Parking
- Parking features: Driveway/Pad
- Has uncovered spaces: Yes
Features
- Stories: 1
- Patio & porch: Porch
- Exterior features: Sidewalks
- Pool features: None
- Fencing: Wood,Wood Fence
Lot
- Size: 6,969 Square Feet
- Dimensions: 60 x 118
- Features: Some Trees, Level
Details
- Parcel number: 059079 00004
Construction
Type & style
- Home type: SingleFamily
- Architectural style: Traditional
- Property subtype: Single Family Residence
Materials
- Brick Veneer
- Roof: Composition Shingles
Condition
- New construction: No
- Year built: 1947
Utilities & green energy
- Sewer: Public Sewer
- Water: Public
Community & HOA
Community
- Security: Security System, Burglar Alarm, Monitored Alarm System, Iron Door(s), Dead Bolt Lock(s), Wrought Iron Security Drs
- Subdivision: Park Grove 1st,2nd,3rd&4th
Location
- Region: Memphis
Financial & listing details
- Price per square foot: $150/sqft
- Tax assessed value: $82,100
- Annual tax amount: $1,082
- Price range: $130K - $130K
- Date on market: 10/9/2026
Estimated market value
$124,600
$118,000 - $131,000
$1,081/mo
Price history
| Date | Event | Price |
|---|---|---|
| 10/9/2026 | Listed for sale | $130,000+669.2%$150/sqft |
Source:  MAAR #10232119 Report a problem MAAR #10232119 Report a problem | ||
| 4/28/2009 | Sold | $16,900+34.1%$19/sqft |
Source: Public Record Report a problem | ||
| 3/19/2009 | Sold | $12,600-38.5%$15/sqft |
Source: Public Record Report a problem | ||
| 6/28/2005 | Sold | $20,500-41.6%$24/sqft |
Source: Public Record Report a problem | ||
| 3/4/2005 | Sold | $35,073$40/sqft |
Source: Public Record Report a problem | ||
Public tax history
| Year | Property taxes | Tax assessment |
|---|---|---|
| 2025 | $1,082 +39.2% | $20,525 +73.9% |
| 2024 | $777 +8.1% | $11,800 |
| 2023 | $719 | $11,800 |
| 2022 | -- | $11,800 |
| 2021 | -- | $11,800 +38.4% |
| 2020 | $272 | $8,525 |
| 2019 | $272 -21.1% | $8,525 |
| 2018 | $345 -45.1% | $8,525 |
| 2017 | $629 +117.1% | $8,525 |
| 2016 | $290 -10% | $8,525 |
| 2014 | $322 | $8,525 |
| 2013 | -- | $8,525 -15.6% |
| 2012 | -- | $10,100 |
| 2011 | -- | $10,100 |
| 2010 | -- | $10,100 |
| 2009 | -- | $10,100 -14.6% |
| 2008 | -- | $11,825 |
| 2007 | -- | $11,825 |
| 2006 | -- | $11,825 |
| 2005 | -- | $11,825 +19.4% |
| 2004 | -- | $9,900 |
| 2003 | -- | $9,900 |
| 2002 | -- | $9,900 |
| 2001 | -- | $9,900 -0.8% |
| 2000 | -- | $9,975 |
Find assessor info on the county website
Monthly payment
Est. payment
Payment breakdown
Explore the cost of this home by adjusting the details. Changes won't be saved.Climate risks
Neighborhood: Colonial-Yorkshire
Similar homes
- $125,0003 bd1 ba1k sqft3772 Gamewell Rd, Memphis, TN 38111For Sale
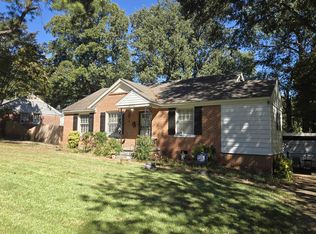 MLS ID #10232948, Adam Underwood, Crye-Leike, Inc., REALTORS. MAAR
 - $139,0003 bd1 ba1.2k sqft3663 Park Ave, Memphis, TN 38111For Sale
 MLS ID #10233062, Saeed E Nia, Crye-Leike Commercial. MAAR
 - $142,0002 bd1 ba1k sqft3793 Rhodes Ave, Memphis, TN 38111For Sale
 MLS ID #10232965, Linda G Catchings, Adaro Realty, Inc.. MAAR
 - $--3 bd1 ba1k sqft3881 Fizer Ave, Memphis, TN 38111Auction
 Auction.com 4
