Skip main navigation
Pending
  • $195,000

    1001 SE 15th St Unit 84, Bend, OR 97702

    3beds
    2baths
    1,479sqft
    In Park, Mobile Home, Manufactured Home
    Built in 1981
    -- sqft lot
    $190,000 Zestimate®
    $132/sqft
    $-- HOA

    What's special

    Wood burning fireplaceAttached carportFrench doorsSeparate laundry roomGood separation between bedroomsVaulted ceilingRenovated kitchen
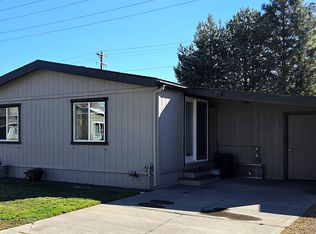
    One-of-a-kind home in desirable 55+ Suntree Village Park! Open floor plan with pine floors, vaulted ceiling, skylights, wood burning fireplace, and French doors. Renovated kitchen includes beautiful hickory cabinetry, island with breakfast bar, and tin backsplash. Good separation between bedrooms and separate laundry room. Numerous upgrades in the last 3 years. Enjoy morning coffee and/or visit with neighbors on your large front deck. Attached carport is partially enclosed to give you bonus/flex space and has a good-sized shed at the back. Solid fenced backyard feels very private. Suntree Village is located across the street from the Larkspur Community Center where you can swim, exercise, and take various classes. Space rent is $645/month and includes clubhouse, water, sewer, garbage, debris pickup, and street snow removal. Come check out this amazing home!
    6 days
    |
    332
    |
    16
    |

    Likely to sell faster than

    Zillow last checked:

    Listing updated:

    Listed by:

    John L Scott Bend 541-317-0123

    Source: Oregon Datashare,MLS#: 220225018MLS Logo

      Facts & features

      Interior

      Bedrooms & bathrooms
      • Bedrooms: 3
      • Bathrooms: 2
      Heating
      • Fireplace(s), Electric, Forced Air, Heat Pump
      Cooling
      • Central Air, Heat Pump
      Appliances
      • Included: Dishwasher, Disposal, Dryer, Microwave, Range, Refrigerator, Washer, Water Heater
      Features
      • Breakfast Bar, Ceiling Fan(s), Fiberglass Stall Shower, Kitchen Island, Linen Closet, Open Floorplan, Pantry, Primary Downstairs, Shower/Tub Combo, Tile Counters, Vaulted Ceiling(s)
      • Flooring: Carpet, Hardwood, Laminate, Vinyl
      • Windows: Double Pane Windows, Vinyl Frames
      • Has fireplace: Yes
      • Fireplace features: Great Room, Wood Burning
      Interior area
      • Total structure area: 1,479
      • Total interior livable area: 1,479 sqft

      Property

      Parking
      • Parking features: Attached Carport, Concrete, Driveway
      • Has carport: Yes
      • Has uncovered spaces: Yes
      Features
      • Levels: One
      • Stories: 1
      • Patio & porch: Deck
      • Fencing: Fenced
      • Has view: Yes
      • View description: Neighborhood
      Lot
      • Features: Corner Lot, Landscaped, Sprinkler Timer(s), Sprinklers In Front, Sprinklers In Rear
      Details
      • Additional structures: Shed(s)
      • Parcel number: 165541
      • On leased land: Yes
      • Lease amount: $645
      • Special conditions: Standard

      Construction

      Type & style
      • Home type: MobileManufactured
      • Property subtype: In Park, Mobile Home, Manufactured Home
      Materials
      • Foundation: Pillar/Post/Pier
      • Roof: Composition
      Condition
      • Year built: 1981

      Utilities & green energy

      • Sewer: Public Sewer
      • Water: Public

      Community & HOA

      Community
      • Features: Short Term Rentals Not Allowed
      • Security: Carbon Monoxide Detector(s), Smoke Detector(s)
      • Senior community: Yes
      • Subdivision: Suntree Village
      HOA
      • Has HOA: No
      Location
      • Region: Bend

      Financial & listing details

      • Price per square foot: $132/sqft
      • Date on market: 7/10/2026
      • Cumulative days on market: 6 days
      • Listing terms: Cash,Conventional
      • Inclusions: Refrigerator, Range, Washer, Dryer, Dishwasher, Cabinetry in Laundry Room,
      • Exclusions: Surveillance Cameras, Metal Storage Shelving in enclosed carport
      • Road surface type: Paved
      • Body type: Double Wide

      Visit our professional directory to find an agent in your area that can help with your home search.

      Visit professional directory

        Estimated market value

        $190,000

        $181,000 - $200,000

        $2,069/mo

        Price history

        DateEventPrice
        7/15/2026Pending sale$195,000$132/sqft
        Source: Oregon Datashare #220225018 Report a problem
        7/10/2026Listed for sale$195,000+8.4%$132/sqft
        Source: Oregon Datashare #220225018 Report a problem
        7/14/2023Sold$179,900$122/sqft
        Source: Oregon Datashare #220165342 Report a problem
        6/6/2023Pending sale$179,900$122/sqft
        Source: Oregon Datashare #220165342 Report a problem
        6/4/2023Listed for sale$179,900+24.9%$122/sqft
        Source: Oregon Datashare #220165342 Report a problem
        12/16/2020Sold$144,000+92.3%$97/sqft
        Source: Oregon Datashare #220110720 Report a problem
        10/4/2016Sold$74,900$51/sqft
        Source: Oregon Datashare #201608277 Report a problem
        8/26/2016Price change$74,900-4%$51/sqft
        Source: John L Scott Bend #201608277 Report a problem
        7/13/2016Listed for sale$78,000$53/sqft
        Source: Owner Report a problem

        Public tax history

        Tax history is unavailable.

        Monthly payment

        Estimated monthly payment$1,822
        All calculations are estimates and provided by Zillow, Inc. for informational purposes only. Actual amounts may vary.
        HOA fees may include property taxes on listings classified as Co-Ops. Contact the listing agent and/or owner for fee details.
        Mortgage interest rates are dependent on a number of factors, including credit score, down payment, and repayment length. Interest rate data provided by Zillow Group Marketplace, Inc. as of 1/1/1970 from various mortgage lenders with which we have lead or other similar arrangements; the Estimated Payment is an average of those rates.
        See how much you could borrow to make a competitive offer.

        Climate risks

        Neighborhood: Larkspur

        Getting around

        46 / 100
        Car-Dependent
        27 / 100
        Some Transit
        63 / 100
        Bikeable

        Nearby schools

        GreatSchools rating
        Schools provided by the listing agent
        • Elementary: Bear Creek Elem
        • Middle: Pilot Butte Middle
        • High: Bend Sr High

        Source: Oregon Datashare. This data may not be complete. We recommend contacting the local school district to confirm school assignments for this home.

        Similar homes