Skip main navigation
Closed
  • $165,500

    1001 SE 15th St Unit 92, Bend, OR 97702

    2beds
    2baths
    1,188sqft
    In Park, Mobile Home, Manufactured Home
    Built in 1989
    -- sqft lot
    $-- Zestimate®
    $139/sqft
    $1,325 Estimated rent

    Home value

    Not available

    Estimated sales range

    Not available

    $1,325/mo

    Zestimate® history
    Loading
    Loading...

    Owner options

    List your home for rent

    $1,325/mo

    Rent Zestimate®

    Find your next renter with Zillow Rental Manager. Plus, with online applications, you can quickly screen prospective tenants – for free.

    Learn more

    $1,325/mo

    Rent Zestimate®

    Refinance and save

    $1,654/mo

    Est. payment

    Refinancing to a lower rate could help reduce your monthly payments and save thousands over the life of the loan.

    See today's rates

    $1,654/mo

    Est. payment

    Explore your selling options

    Work with a Zillow partner agent

    Leverage their expertise and Zillow's premium Showcase listings to get your home seen by more buyers.

    Get started

    List with your own agent

    Get your home in front of millions of buyers by listing it on Zillow.

    Learn how to do it

    Sell it yourself

    Take full control of how buyers see your home on Zillow by listing For Sale by Owner (FSBO).

    List your home

    What's special

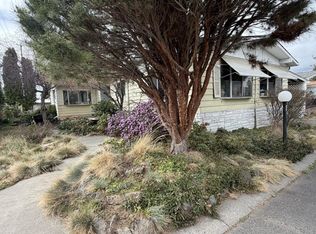
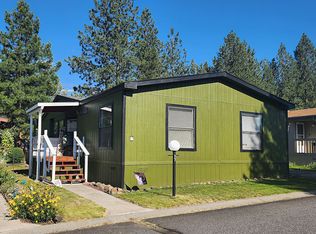
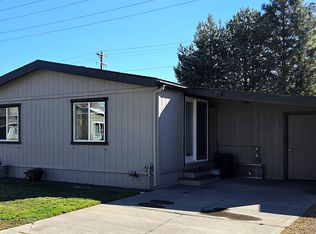
    Welcome to easy living in the heart of Bend's desirable Suntree Village - a friendly, well-maintained 55+ community with convenience and privacy. This turn-key beautifully maintained home offers a warm open-concept layout with updated features throughout. Spacious living with vaulted ceiling. Bright kitchen with skylight, ample cabinet space and open eating area. Primary suite with ensuite bath and walk-in closet. Updated TRANE HVAC system, & vinyl windows. Private fenced back yard with patio area - perfect for relaxing, entertaining or gardening. Covered and enclosed deep carport. Finished garage workshop area with 2 tool benches and flexible space. On-site management. Monthly rent space includes-water, sewer, garbage, sprinkler maintenance, clubhouse and snow plow. Close to shopping, dining, senior center, Larkspur community center, walking trail and highway access. Owner occupied only, no sublease. All occupants must have park approval

    Zillow last checked:

    Listing updated:

    Listed by:

    John L Scott Bend 541-317-0123

    Bought with:

    RE/MAX Key Properties

    Source: Oregon Datashare,MLS#: 220208885MLS Logo

    Facts & features

    Interior

    Bedrooms & bathrooms
    • Bedrooms: 2
    • Bathrooms: 2
    Heating
    • Forced Air, Heat Pump
    Cooling
    • Central Air, Heat Pump
    Appliances
    • Included: Dishwasher, Disposal, Dryer, Microwave, Range, Range Hood, Refrigerator, Washer, Water Heater
    Features
    • Breakfast Bar, Built-in Features, Ceiling Fan(s), Fiberglass Stall Shower, Laminate Counters, Linen Closet, Open Floorplan, Primary Downstairs, Shower/Tub Combo, Vaulted Ceiling(s), Walk-In Closet(s)
    • Flooring: Carpet, Laminate, Vinyl
    • Windows: Vinyl Frames
    • Basement: None
    • Has fireplace: No
    Interior area
    • Total structure area: 1,188
    • Total interior livable area: 1,188 sqft

    Property

    Parking
    • Total spaces: 2
    • Parking features: Attached, Attached Carport, Concrete, Storage, Tandem, Workshop in Garage
    • Attached garage spaces: 2
    • Has carport: Yes
    Features
    • Levels: One
    • Stories: 1
    • Patio & porch: Patio
    • Fencing: Fenced
    • Has view: Yes
    • View description: Neighborhood
    Lot
    • Features: Landscaped, Sprinkler Timer(s), Sprinklers In Front, Sprinklers In Rear
    Details
    • Parcel number: 176339
    • On leased land: Yes
    • Lease amount: $599
    • Special conditions: Standard

    Construction

    Type & style
    • Home type: MobileManufactured
    • Property subtype: In Park, Mobile Home, Manufactured Home
    Materials
    • Foundation: Pillar/Post/Pier
    • Roof: Composition
    Condition
    • Year built: 1989

    Utilities & green energy

    • Sewer: Public Sewer
    • Water: Public

    Community & HOA

    Community
    • Security: Carbon Monoxide Detector(s), Smoke Detector(s)
    • Senior community: Yes
    • Subdivision: Suntree Village
    HOA
    • Has HOA: Yes
    • Amenities included: Clubhouse, Park, RV/Boat Storage, Sewer, Trash, Water
    • HOA fee: $599 monthly
    Location
    • Region: Bend

    Financial & listing details

    • Price per square foot: $139/sqft
    • Date on market: 12/1/2025
    • Cumulative days on market: 111 days
    • Listing terms: Cash,Conventional,VA Loan
    • Inclusions: Washer, Dryer, desk, refrigerator, microwave
    • Exclusions: Furniture (negotiable)
    • Road surface type: Paved
    • Body type: Double Wide

    Price history

    DateEventPrice
    2/6/2026Sold$165,500-5.4%$139/sqft
    Source: Oregon Datashare #220208885 Report a problem
    1/12/2026Pending sale$175,000$147/sqft
    Source: Oregon Datashare #220208885 Report a problem
    12/6/2025Price change$175,000-3.8%$147/sqft
    Source: Oregon Datashare #220208885 Report a problem
    12/1/2025Listed for sale$182,000$153/sqft
    Source: Oregon Datashare #220208885 Report a problem
    11/17/2025Pending sale$182,000$153/sqft
    Source: Oregon Datashare #220208885 Report a problem
    11/7/2025Price change$182,000-4.2%$153/sqft
    Source: Oregon Datashare #220208885 Report a problem
    9/8/2025Listed for sale$189,900$160/sqft
    Source: Oregon Datashare #220208885 Report a problem

    Public tax history

    Tax history is unavailable.

    Neighborhood: Larkspur

    Nearby schools

    GreatSchools rating
    Schools provided by the listing agent
    • Elementary: Bear Creek Elem
    • Middle: Pilot Butte Middle
    • High: Bend Sr High

    Source: Oregon Datashare. This data may not be complete. We recommend contacting the local school district to confirm school assignments for this home.