Skip main navigation
Closed
  • $395,000

    1001 Saddle Hl, Marietta, GA 30068

    2beds
    1,750sqft
    Condominium, Residential, Townhouse
    Built in 1988
    914 Square Feet Lot
    $418,800 Zestimate®
    $226/sqft
    $2,449 Estimated rent

    Home value

    $418,800

    $398,000 - $440,000

    $2,449/mo

    Zestimate® history
    Loading
    Loading...

    Owner options

    List your home for rent

    $2,449/mo

    Rent Zestimate®

    Find your next renter with Zillow Rental Manager. Plus, with online applications, you can quickly screen prospective tenants – for free.

    Learn more

    $2,449/mo

    Rent Zestimate®

    Refinance and save

    $2,796/mo

    Est. payment

    Refinancing to a lower rate could help reduce your monthly payments and save thousands over the life of the loan.

    See today's rates

    $2,796/mo

    Est. payment

    Explore your selling options

    Work with a Zillow partner agent

    Leverage their expertise and Zillow's premium Showcase listings to get your home seen by more buyers.

    Get started

    List with your own agent

    Get your home in front of millions of buyers by listing it on Zillow.

    Learn how to do it

    Sell it yourself

    Take full control of how buyers see your home on Zillow by listing For Sale by Owner (FSBO).

    List your home

    What's special

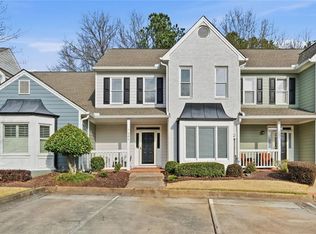
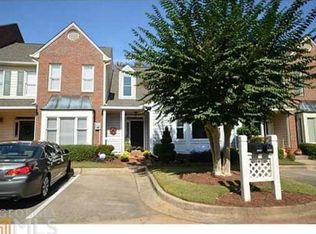
    SPACIOUS updated and elegant 1750 square foot home with two primary en-suite bedrooms! This two level corner unit townhome condominium is situated just off Johnson Ferry ,in an idyllic location and neighborhood which offers privacy AND convenience! We have all heard the expression, Location, Location, Location and this could not be any more true than the location of this community. But...there is so much more!!! This condo lives like a private home. Pull right in front of your inviting front porch, in one of two assigned spots, and enter your private entrance into your elegant home. This condominium welcomes you with the spacious foyer, high ceilings and a glimpse into the incredible updated and on trend kitchen. The kitchen is a WOW with stainless steel appliances, freshly painted white cabinets, new black hardware, some splashes of Sherwin Williams popular Iron Ore color accents, and the brand-new industrial drop pendant lights, which complete the look. Enjoy a meal or snack at the counter or set up the keeping room as a designated eat in area in the kitchen. The great room adds to the charm and elegance with its open concept fireside living area and large dining space off of the kitchen, as well as the French doors leading to your serene backyard and patio, great for al fresco dining or a cup of joe. Because you back up to the Chattahoochee River National Park area, this is a great spot to de stress and unwind. Up the pretty staircase, you will find two primary en-suite bedrooms, separated by the laundry in between, which offers complete convenience. The larger of the two bedrooms has an incredibly spacious bathroom with double vanity, a separate shower and a jacuzzi tub with a large window, which gives a view of nature out back and allows the sun to come streaming through. 1750 square feet of gracious, and easy living await! Come home to Mulberry Farms, a retreat within walking distance to the restaurants and shops at Papermill, your neighborhood Starbucks and easy access to I-285, I-75 and 400, scenic nature walking and riding trails at the Chattahoochee Nature Center and within the trifecta of schools; Sope Creek , Dickerson and Walton. The water at the neighborhood pool is feeling fine!!!

    Zillow last checked:

    Listing updated:

    Listed by:

    Susan McNerney,

    Berkshire Hathaway HomeServices Georgia Properties

    Bought with:

    Elnaz Sajadieh, 386865

    Compass

    Source: FMLS GA,MLS#: 7253575MLS Logo

    Facts & features

    Interior

    Bedrooms & bathrooms
    • Bedrooms: 2
    • Bathrooms: 3
    • Full bathrooms: 2
    • 1/2 bathrooms: 1
    Rooms
    • Room types: Other
    Primary bedroom
    • Features: Oversized Master, Roommate Floor Plan, Split Bedroom Plan
    • Level: Oversized Master, Roommate Floor Plan, Split Bedroom Plan
    Bedroom
    • Features: Oversized Master, Roommate Floor Plan, Split Bedroom Plan
    Primary bathroom
    • Features: Double Vanity, Separate Tub/Shower, Whirlpool Tub
    Dining room
    • Features: Great Room, Open Concept
    Kitchen
    • Features: Breakfast Bar, Breakfast Room, Cabinets White, Eat-in Kitchen, Keeping Room, Pantry, Stone Counters
    Heating
    • Central, Natural Gas
    Cooling
    • Ceiling Fan(s), Central Air
    Appliances
    • Included: Dishwasher, Disposal, Electric Cooktop, Electric Oven, Microwave, Range Hood, Refrigerator, Self Cleaning Oven
    • Laundry: Laundry Room, Upper Level
    Features
    • Double Vanity, Entrance Foyer, High Ceilings 9 ft Main, High Speed Internet, Tray Ceiling(s), Walk-In Closet(s)
    • Flooring: Carpet, Ceramic Tile, Hardwood, Other
    • Windows: Window Treatments
    • Basement: None
    • Attic: Pull Down Stairs
    • Number of fireplaces: 1
    • Fireplace features: Factory Built, Family Room, Gas Starter
    • Common walls with other units/homes: End Unit,No One Above,No One Below
    Interior area
    • Total structure area: 1,750
    • Total interior livable area: 1,750 sqft
    • Finished area above ground: 1,750
    • Finished area below ground: 0

    Property

    Parking
    • Total spaces: 2
    • Parking features: Assigned, Kitchen Level
    Accessibility
    • Accessibility features: None
    Features
    • Levels: Two
    • Stories: 2
    • Patio & porch: Front Porch, Patio
    • Exterior features: Courtyard, Private Yard, No Dock
    • Pool features: None
    • Has spa: Yes
    • Spa features: Bath, None
    • Fencing: None
    • Has view: Yes
    • View description: Trees/Woods, Other
    • Waterfront features: None
    • Body of water: None
    Lot
    • Size: 914 Square Feet
    • Features: Back Yard, Borders US/State Park, Corner Lot, Front Yard, Landscaped, Level
    Details
    • Additional structures: None
    • Parcel number: 01014800610
    • Other equipment: None
    • Horse amenities: None

    Construction

    Type & style
    • Home type: Townhouse
    • Architectural style: Townhouse,Traditional
    • Property subtype: Condominium, Residential, Townhouse
    • Attached to another structure: Yes
    Materials
    • Frame, HardiPlank Type
    • Foundation: Concrete Perimeter, Slab
    • Roof: Composition,Shingle
    Condition
    • Resale
    • New construction: No
    • Year built: 1988

    Utilities & green energy

    • Electric: 110 Volts
    • Sewer: Public Sewer
    • Water: Public
    • Utilities for property: Cable Available, Electricity Available, Natural Gas Available, Phone Available, Sewer Available, Underground Utilities, Water Available
    Green energy
    • Energy efficient items: None
    • Energy generation: None

    Community & HOA

    Community
    • Features: Clubhouse, Dog Park, Homeowners Assoc, Meeting Room, Near Schools, Near Shopping, Near Trails/Greenway, Pool, Street Lights
    • Security: Security Service, Smoke Detector(s)
    • Subdivision: Mulberry Farms Condominiums
    HOA
    • Has HOA: No
    • Services included: Maintenance Structure, Maintenance Grounds, Reserve Fund, Swim, Tennis, Termite, Trash, Water
    • HOA fee: $435 monthly
    • HOA phone: 404-543-9959
    Location
    • Region: Marietta

    Financial & listing details

    • Price per square foot: $226/sqft
    • Tax assessed value: $381,740
    • Annual tax amount: $3,504
    • Date on market: 7/28/2023
    • Cumulative days on market: 88 days
    • Listing terms: Cash,Conventional
    • Ownership: Condominium
    • Electric utility on property: Yes
    • Road surface type: Asphalt

    Price history

    DateEventPrice
    10/16/2024Listing removed$395,000$226/sqft
    Source: GAMLS #10186277 Report a problem
    9/8/2023Sold$395,000$226/sqft
    Source: FMLS GA #7253575 Report a problem
    8/19/2023Pending sale$395,000$226/sqft
    Source: GAMLS #10186277 Report a problem
    8/14/2023Price change$395,000-1.3%$226/sqft
    Source: FMLS GA #7253575 Report a problem
    7/28/2023Listed for sale$400,000+0%$229/sqft
    Source: GAMLS #10186277 Report a problem
    7/18/2023Listing removed$399,900$229/sqft
    Source: FMLS GA #7216662 Report a problem
    6/27/2023Price change$399,900-2%$229/sqft
    Source: FMLS GA #7216662 Report a problem
    6/7/2023Price change$408,000-1.7%$233/sqft
    Source: GAMLS #10159524 Report a problem
    5/13/2023Listed for sale$415,000+20.3%$237/sqft
    Source: GAMLS #10159524 Report a problem
    6/16/2021Sold$345,000+1.5%$197/sqft
    Source: Public Record Report a problem
    5/6/2021Pending sale$340,000$194/sqft
    Source: Local MLS #8970676 Report a problem
    5/6/2021Contingent$340,000$194/sqft
    Source: FMLS GA #6877282 Report a problem
    4/30/2021Listed for sale$340,000+56%$194/sqft
    Source: FMLS GA #6877282 Report a problem
    9/19/2014Sold$218,000-2.9%$125/sqft
    Source: Public Record Report a problem
    8/7/2014Listed for sale$224,500+2%$128/sqft
    Source: Atlanta Communities Real Estate Brokerage, LLC #07315884 Report a problem
    7/16/2007Sold$220,000-3.3%$126/sqft
    Source: Agent Provided Report a problem
    6/30/2006Sold$227,500+59.2%$130/sqft
    Source: Public Record Report a problem
    5/13/1997Sold$142,900$82/sqft
    Source: Public Record Report a problem

    Public tax history

    YearProperty taxesTax assessment
    2024$4,332 +25.1%$152,696
    2023$3,464 -1.1%$152,696 +18.9%
    2022$3,504 +1.1%$128,416 +12.4%
    2021$3,466 $114,208
    2020$3,466 $114,208
    2019$3,466 +17.9%$114,208 +17.9%
    2018$2,941 $96,888
    2017$2,941 +21.9%$96,888 +15.4%
    2016$2,413 -2.4%$83,924
    2015$2,472 +18.1%$83,924 +19.1%
    2014$2,094 +6.2%$70,488 +7.1%
    2013$1,972 -0.8%$65,828
    2012$1,989 -0.2%$65,828
    2011$1,992 -23.4%$65,828 -27.2%
    2010$2,601 $90,456
    2009$2,601 +36.9%$90,456 +3%
    2006$1,900 -0.4%$87,816
    2005$1,908 $87,816
    2004$1,908 $87,816
    2003$1,908 -0.1%$87,816
    2002$1,910 +54.8%$87,816 +60.2%
    2001$1,234 -1.9%$54,800
    2000$1,258 $54,800
    Find assessor info on the county website

    Neighborhood: 30068

    Nearby schools

    GreatSchools rating
    Schools provided by the listing agent
    • Elementary: Sope Creek
    • Middle: Dickerson
    • High: Walton

    Source: FMLS GA. This data may not be complete. We recommend contacting the local school district to confirm school assignments for this home.

    Get a cash offer in 3 minutes
    Find out how much your home could sell for in as little as 3 minutes with a no-obligation cash offer.
    Estimated market value
    $418,800
    Get a cash offer in 3 minutes
    Find out how much your home could sell for in as little as 3 minutes with a no-obligation cash offer.
    Estimated market value
    $418,800