Skip main navigation
Closed
  • $400,000

    1002 Saddle Hl, Marietta, GA 30068

    2beds
    1,750sqft
    Condominium, Residential, Townhouse
    Built in 1988
    871.2 Square Feet Lot
    $400,100 Zestimate®
    $229/sqft
    $2,337 Estimated rent

    Home value

    $400,100

    $372,000 - $432,000

    $2,337/mo

    Zestimate® history
    Loading
    Loading...

    Owner options

    List your home for rent

    $2,337/mo

    Rent Zestimate®

    Find your next renter with Zillow Rental Manager. Plus, with online applications, you can quickly screen prospective tenants – for free.

    Learn more

    $2,337/mo

    Rent Zestimate®

    Refinance and save

    $2,880/mo

    Est. payment

    Refinancing to a lower rate could help reduce your monthly payments and save thousands over the life of the loan.

    See today's rates

    $2,880/mo

    Est. payment

    Explore your selling options

    Work with a Zillow partner agent

    Leverage their expertise and Zillow's premium Showcase listings to get your home seen by more buyers.

    Get started

    List with your own agent

    Get your home in front of millions of buyers by listing it on Zillow.

    Learn how to do it

    Sell it yourself

    Take full control of how buyers see your home on Zillow by listing For Sale by Owner (FSBO).

    List your home

    What's special

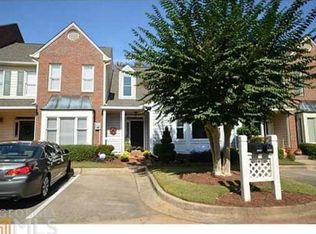
    Your wait is over. Located in the coveted Mulberry Farms, known for its ultra-fabulous convenience to all major highways, restaurants, shopping, a trifecta of award-winning schools, and proximity to the Chattahoochee Recreational Park and trails, lies 1002 Saddle Hill! Park right outside your covered front patio and step into your gracious foyer. The ceilings are nine feet instead of the usual 8, and that foot makes a distinct difference . This condo "lives" like a detached home with its own entrance, its privacy, solid structure and the fact that there is no one above or below. The main level has real wood floors throughout that flow from the foyer, through the kitchen and into the charming living room and spacious dining area. This home has been undergoing remodeling in 2025 and 2026, including all interior painting, new lighting though out, new laminate floors on the second level, new hardware, and the piece de resistance......... a completely renovated, high end, knock out kitchen!!! The kitchen renovation includes all brand-new appliances, gorgeous quartz countertops, stylish new backsplash, new lighting, on trend two tone cabinets, with white uppers and the very popular Iron Ore by Sherwin Williams lowers with classy new brass hardware. The large kitchen can be set up as an extra-large eat-in kitchen or as a den, office, or meeting room and is flooded with natural light with the help of the charming bay window. The great room has a charming fireside living room and a spacious dining area off the kitchen and leads to a back patio and quaint backyard through the French doors. The home sets up beautifully for seamless entertaining. Up the lovely staircase, you will find two large bedrooms, both with En-suite bathrooms. The entire level has new flooring and paint, and the primary bathroom has been updated with new elegant lighting, an updated painted vanity, and all new hardware. This popular community is walkable and dog friendly, with its own swimming pool, barbecue area and clubhouse. It is a very quick walk to Starbucks and the stores and restaurants of Papermill Village. Come to the intersection of utter convenience, top-notch schools, a walkable friendly community near everything, and access to many green spaces, and let 2026 be the year you step into the casual elegance of Mulberry Farms. You will never look back.

    Zillow last checked:

    Listing updated:

    Listing Provided by:

    Susan McNerney,

    Berkshire Hathaway HomeServices Georgia Properties 770-973-8822

    Bought with:

    CHRISTINE FOSTER, 125897

    NorthGroup Real Estate

    Source: FMLS GA,MLS#: 7701856MLS Logo

    Facts & features

    Interior

    Bedrooms & bathrooms
    • Bedrooms: 2
    • Bathrooms: 3
    • Full bathrooms: 2
    • 1/2 bathrooms: 1
    Primary bedroom
    • Features: Oversized Master, Roommate Floor Plan, Split Bedroom Plan
    • Level: Oversized Master, Roommate Floor Plan, Split Bedroom Plan
    Bedroom
    • Features: Oversized Master, Roommate Floor Plan, Split Bedroom Plan
    Primary bathroom
    • Features: Double Vanity, Separate Tub/Shower
    Dining room
    • Features: Open Concept, Seats 12+
    Kitchen
    • Features: Breakfast Bar, Cabinets White, Eat-in Kitchen, Keeping Room, Kitchen Island, Other Surface Counters, Pantry, Stone Counters, View to Family Room
    Heating
    • Central
    Cooling
    • Central Air
    Appliances
    • Included: Dishwasher, Disposal, Electric Oven, Electric Cooktop, Microwave, Self Cleaning Oven, Refrigerator
    • Laundry: In Hall, Upper Level
    Features
    • Double Vanity, Entrance Foyer 2 Story, High Ceilings, Entrance Foyer, High Ceilings 9 ft Main, High Speed Internet, Recessed Lighting, Walk-In Closet(s)
    • Flooring: Hardwood, Laminate, Tile
    • Windows: None
    • Basement: None
    • Attic: Pull Down Stairs
    • Number of fireplaces: 1
    • Fireplace features: Factory Built, Gas Starter, Great Room
    • Common walls with other units/homes: 2+ Common Walls,No One Above,No One Below
    Interior area
    • Total structure area: 1,750
    • Total interior livable area: 1,750 sqft
    • Finished area above ground: 1,750
    • Finished area below ground: 0

    Property

    Parking
    • Total spaces: 2
    • Parking features: Assigned, Kitchen Level, Parking Lot
    Accessibility
    • Accessibility features: Accessible Entrance, Accessible Elevator Installed
    Features
    • Levels: Two
    • Stories: 2
    • Patio & porch: Covered, Front Porch, Patio, Rear Porch
    • Exterior features: Balcony, Courtyard
    • Pool features: In Ground
    • Spa features: None
    • Fencing: None
    • Has view: Yes
    • View description: Neighborhood, Trees/Woods
    • Waterfront features: None
    • Body of water: None
    Lot
    • Size: 871.20 sqft
    • Features: Back Yard, Landscaped, Level
    Details
    • Additional structures: Kennel/Dog Run
    • Parcel number: 01014800820
    • Other equipment: None
    • Horse amenities: None

    Construction

    Type & style
    • Home type: Townhouse
    • Architectural style: Townhouse,Traditional
    • Property subtype: Condominium, Residential, Townhouse
    • Attached to another structure: Yes
    Materials
    • Frame, HardiPlank Type, Other
    • Foundation: Slab
    • Roof: Composition
    Condition
    • Updated/Remodeled
    • New construction: No
    • Year built: 1988

    Utilities & green energy

    • Electric: 110 Volts
    • Sewer: Public Sewer
    • Water: Public
    • Utilities for property: Cable Available, Electricity Available, Natural Gas Available, Phone Available, Sewer Available, Underground Utilities, Water Available
    Green energy
    • Energy efficient items: None
    • Energy generation: None

    Community & neighborhood

    Security
    • Security features: Smoke Detector(s)
    Community
    • Community features: Dog Park, Homeowners Assoc, Meeting Room, Near Public Transport, Near Schools, Near Trails/Greenway, Pool, Street Lights
    Location
    • Region: Marietta
    • Subdivision: Mulberry Farms

    HOA & financial

    HOA
    • Has HOA: Yes
    • HOA fee: $485 monthly
    • Services included: Maintenance Grounds, Maintenance Structure, Reserve Fund, Swim, Termite, Trash, Water

    Other

    Other facts
    • Listing terms: Cash,Conventional
    • Ownership: Condominium
    • Road surface type: Paved

    Price history

    DateEventPrice
    2/25/2026Sold$400,000$229/sqft
    Source: FMLS GA #7701856 Report a problem
    2/15/2026Pending sale$400,000$229/sqft
    Source: FMLS GA #7701856 Report a problem
    1/9/2026Listed for sale$400,000+2.8%$229/sqft
    Source: FMLS GA #7701856 Report a problem
    12/1/2025Listing removed$389,000$222/sqft
    Source: FMLS GA #7659895 Report a problem
    10/29/2025Price change$389,000-2.5%$222/sqft
    Source: FMLS GA #7659895 Report a problem
    10/9/2025Price change$399,000-2.4%$228/sqft
    Source: FMLS GA #7659895 Report a problem
    10/3/2025Listed for sale$409,000$234/sqft
    Source: FMLS GA #7659895 Report a problem
    10/1/2025Listing removed$409,000$234/sqft
    Source: FMLS GA #7624388 Report a problem
    8/28/2025Price change$409,000-2.4%$234/sqft
    Source: GAMLS #10581883 Report a problem
    8/2/2025Listed for sale$419,000-2.6%$239/sqft
    Source: FMLS GA #7624388 Report a problem
    7/17/2025Listing removed$430,000$246/sqft
    Source: FMLS GA #7579779 Report a problem
    5/17/2025Listed for sale$430,000+84.5%$246/sqft
    Source: FMLS GA #7579779 Report a problem
    4/23/2023Listing removed--
    Source: Zillow Rentals Report a problem
    4/20/2023Listed for rent$1,800$1/sqft
    Source: Zillow Rentals Report a problem
    5/4/2015Sold$233,000-4.3%$133/sqft
    Source: FMLS GA #5515483 Report a problem
    3/31/2015Pending sale$243,500$139/sqft
    Source: ATLANTA COMMUNITIES #07428462 Report a problem
    3/28/2015Listed for sale$243,500$139/sqft
    Source: Atlanta Communities Real Estate Brokerage #5515483 Report a problem

    Public tax history

    YearProperty taxesTax assessment
    2024$4,398 $145,868
    2023$4,398 +15.6%$145,868 +16.4%
    2022$3,805 +12.1%$125,364 +12.1%
    2021$3,393 $111,800
    2020$3,393 $111,800
    2019$3,393 +30.7%$111,800 +13.8%
    2018$2,596 $98,240
    2017$2,596 +18.7%$98,240 +15.6%
    2016$2,187 +9.1%$84,972
    2015$2,004 +23.7%$84,972 +26.3%
    2014$1,620 +7.7%$67,256 +9.3%
    2013$1,503 -0.7%$61,552
    2012$1,515 -0.2%$61,552
    2011$1,518 -21.6%$61,552 -26.7%
    2010$1,935 $83,992
    2009$1,935 +9.5%$83,992 +1.2%
    2006$1,766 -0.4%$83,008
    2005$1,774 $83,008
    2004$1,774 $83,008
    2003$1,774 -0.1%$83,008
    2002$1,777 +56.8%$83,008 +61.4%
    2001$1,133 -2.3%$51,428
    2000$1,159 $51,428

    Find assessor info on the county website

    Neighborhood: 30068

    Nearby schools

    GreatSchools rating
    Schools provided by the listing agent
    • Elementary: Sope Creek
    • Middle: Dickerson
    • High: Walton

    Source: FMLS GA. This data may not be complete. We recommend contacting the local school district to confirm school assignments for this home.

    Get a cash offer in 3 minutes
    Find out how much your home could sell for in as little as 3 minutes with a no-obligation cash offer.
    Estimated market value
    $400,100
    Get a cash offer in 3 minutes
    Find out how much your home could sell for in as little as 3 minutes with a no-obligation cash offer.
    Estimated market value
    $400,100