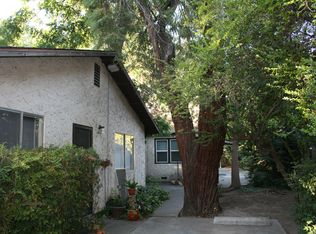
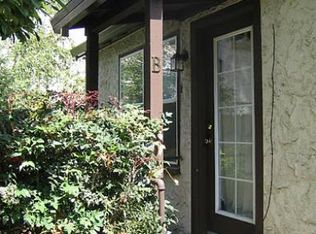
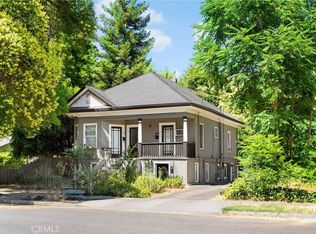
Discover a well-maintained, owner-occupied investment property in a desirable Chico location. This 3-unit building offers a comfortable live-in unit plus two turnkey rental units, creating an appealing combination of steady cash flow and personal living convenience. What makes it special: Owner-occupied layout: Live in a well-appointed unit with private entry. Ideally located just minutes from Chico State, Historic Downtown, and local dining and shopping, this tri-plex offers both convenience and long-term rental appeal. The property includes three separate units, a 2-bedroom, 1-bathroom, a 1-bedroom, 1-bathroom, and a studio, each with its own fenced backyard and shaded by mature trees, creating a comfortable and private setting for tenants. Two of the units have been recently remodeled, and all units are currently occupied by long-term tenants, providing immediate, stable income. A brand new 30-year roof across all three units adds long-term value and peace of mind for the next owner. Whether you’re looking to live in one unit while offsetting expenses or expand your portfolio with a well-positioned asset, this property offers a strong combination of location, functionality, and consistent rental demand. Tenant-occupied. Showings by APPOINTMENT ONLY!
Sold for $490,000
Zillow last checked:
Listing updated:
Bought with:
Tamara Lambert, DRE #01728469
Thrive Real Estate Company
Source: CRMLS,MLS#: SN25099724 Originating MLS: California Regional MLS
Originating MLS: California Regional MLSPrice history
| Date | Event | Price |
|---|---|---|
| 7/22/2026 | Sold | $490,000-1.8%$241/sqft |
Source:  CRMLS #SN25099724 Report a problem CRMLS #SN25099724 Report a problem | ||
| 7/2/2026 | Pending sale | $499,000$246/sqft |
Source: CRMLS #SN25099724 Report a problem | ||
| 6/4/2026 | Listed for sale | $499,000$246/sqft |
Source: CRMLS #SN25099724 Report a problem | ||
| 12/30/2025 | Listing removed | $499,000-2%$246/sqft |
Source:  SDMLS #SN25099724 Report a problem SDMLS #SN25099724 Report a problem | ||
| 6/23/2025 | Listed for sale | $509,000+64.2%$250/sqft |
Source: SDMLS #SN25099724 Report a problem | ||
| 6/6/2014 | Sold | $310,000-4.6%$153/sqft |
Source: Public Record Report a problem | ||
| 2/6/2014 | Listed for sale | $325,000-9.7%$160/sqft |
Source: Keller Williams Realty Chico Area #CH14025017 Report a problem | ||
| 3/23/2007 | Sold | $360,000$177/sqft |
Source: MetroList Services of CA #200608745 Report a problem | ||

Sell for more on Zillow
Get a Zillow Showcase℠ listing at no additional cost and you could sell for .
$492,200
2% more
+$9,844
With Zillow Showcase(estimated)
$502,044
