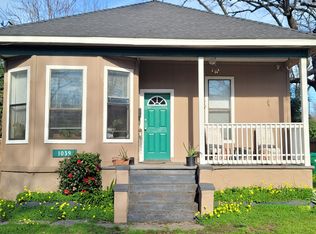
Charming Quadruplex Investment Opportunity in Downtown Chico! This unique and character-filled property offers four 1-bedroom, 1-bathroom units—each with its own distinct charm. Two units are located on the lower level, and two more are upstairs, accessible via a wide staircase that leads to a welcoming porch area perfect for relaxing. Inside the units feature high ceilings, wood-paneled doors, wainscoting, freestanding tubs, and beautifully cased wood windows. The kitchens and living areas are surprisingly spacious, making these units highly desirable. Two of the units have been updated with efficient mini-split systems for modern comfort. Additional highlights include plenty of off-street parking, a detached structure at the back that provides storage space and a laundry setup for Unit #3. Situated near Downtown Chico, Chico State, Enloe Hospital, and Bidwell Park—this is an incredible investment opportunity with prime location appeal!
For sale
Listed by: Parkway Real Estate Co. • John Barroso • Contact: 530-570-8489
$550,000
1029 Salem St, Chico, CA 95928
4beds
4baths
2,277sqft
Quadruplex
Built in 1930
-- sqft lot
$510,400 Zestimate®
$242/sqft
$-- HOA
What's special
High ceilingsWood-paneled doorsFreestanding tubsEfficient mini-split systemsBeautifully cased wood windows
- 479 days
- 538
- 18
Zillow last checked:
Listing updated:
Listed by:
John Barroso DRE #01434090 530-570-8489,
Parkway Real Estate Co.
Source: CRMLS,MLS#: SN25136312 Originating MLS: California Regional MLS
Originating MLS: California Regional MLSFacts & features
Interior
Bedrooms & bathrooms
- Bedrooms: 4
- Bathrooms: 4
Rooms
- Room types: Kitchen, Living Room
Cooling
- Ductless, Wall/Window Unit(s)
Appliances
- Included: Gas Oven, Gas Range, Refrigerator
- Laundry: None
Features
- Ceiling Fan(s), Crown Molding, High Ceilings, Paneling/Wainscoting
- Flooring: Tile, Vinyl
- Windows: Blinds
- Has fireplace: No
- Fireplace features: None
- Common walls with other units/homes: 1 Common Wall
Interior area
- Total structure area: 2,277
- Total interior livable area: 2,277 sqft
Property
Parking
- Parking features: Driveway, On Site, Off Street
Accessibility
- Accessibility features: Safe Emergency Egress from Home
Features
- Levels: Two
- Stories: 2
- Entry location: 2
- Pool features: None
- Spa features: None
- Has view: Yes
- View description: Neighborhood
Lot
- Size: 7,841 Square Feet
- Features: Back Yard, Front Yard, Trees, Walkstreet
Details
- Additional structures: Outbuilding
- Parcel number: 005094014000
- Zoning: R3
- Special conditions: Standard
Construction
Type & style
- Home type: MultiFamily
- Architectural style: Craftsman
- Property subtype: Quadruplex
- Attached to another structure: Yes
Materials
- Roof: Composition
Condition
- New construction: No
- Year built: 1930
Utilities & green energy
- Sewer: Public Sewer
- Water: Public
- Utilities for property: Electricity Connected, Natural Gas Connected, Water Connected
Community & HOA
Community
- Features: Curbs
Location
- Region: Chico
Financial & listing details
- Price per square foot: $242/sqft
- Tax assessed value: $350,160
- Date on market: 6/19/2025
- Cumulative days on market: 479 days
- Listing terms: Cash,Cash to New Loan,Submit
- Tenant pays: Cable TV, Electricity, Gas
Estimated market value
$510,400
$485,000 - $536,000
$1,630/mo
Price history
| Date | Event | Price |
|---|---|---|
| 6/20/2025 | Listed for sale | $550,000+89.7%$242/sqft |
Source:  CRMLS #SN25136312 Report a problem CRMLS #SN25136312 Report a problem | ||
| 12/4/2015 | Sold | $290,000-3.7%$127/sqft |
Source: Public Record Report a problem | ||
| 10/27/2015 | Pending sale | $301,000$132/sqft |
Source: Rtb Realty #CH15227047 Report a problem | ||
| 10/26/2015 | Price change | $301,000+4.2%$132/sqft |
Source: Rtb Realty #CH15227047 Report a problem | ||
| 10/17/2015 | Listed for sale | $289,000$127/sqft |
Source: Rtb Realty #CH15227047 Report a problem | ||
Public tax history
| Year | Property taxes | Tax assessment |
|---|---|---|
| 2026 | -- | $350,160 +2% |
| 2025 | $4,021 +6.9% | $343,295 +2% |
| 2024 | $3,760 +1.2% | $336,564 +2% |
| 2023 | $3,716 +1.6% | $329,965 +2% |
| 2022 | $3,658 +2% | $323,496 +2% |
| 2021 | $3,586 +0.2% | $317,154 +1% |
| 2020 | $3,578 +1.8% | $313,903 +2% |
| 2019 | $3,517 +1.9% | $307,749 +2% |
| 2018 | $3,451 +2.2% | $301,716 +2% |
| 2017 | $3,377 +9.4% | $295,800 +2% |
| 2016 | $3,086 +85.1% | $290,000 +89.9% |
| 2015 | $1,667 +2.1% | $152,703 +2% |
| 2014 | $1,633 | $149,713 +0.5% |
| 2013 | -- | $149,037 +2% |
| 2012 | -- | $146,116 +2% |
| 2011 | -- | $143,252 +0.8% |
| 2010 | -- | $142,182 -0.2% |
| 2009 | -- | $142,520 +2% |
| 2008 | -- | $139,727 +2% |
| 2007 | -- | $136,988 +2% |
| 2006 | -- | $134,303 +2% |
| 2005 | -- | $131,671 +2% |
| 2004 | -- | $129,090 +1.9% |
| 2003 | -- | $126,725 +2% |
| 2002 | -- | $124,241 +2% |
| 2001 | -- | $121,806 |
Find assessor info on the county website
Monthly payment
Est. payment
Payment breakdown
Explore the cost of this home by adjusting the details. Changes won't be saved.Climate risks
Neighborhood: 95928
Similar homes
- $499,0004 bd4 ba1.9k sqft1326 Mulberry St, Chico, CA 95928For Sale
 MLS ID #SN26139566, Zachary Heckerson, Re/Max of Chico. CRMLS
 - $462,2355 bd2 ba2k sqft735 Pine St, Chico, CA 95928For Sale
 MLS ID #SN26177165, Kal Johal, Keller Williams Realty Yuba City. CRMLS
 - $449,0006 bd3 ba2.1k sqft1435 Fetter St, Chico, CA 95928For Sale
 MLS ID #SN26176176, Matt Depa, Capital Rivers Commercial Inc. CRMLS
 - $430,0003 bd2 ba1.2k sqft1130 Hazel St, Chico, CA 95928For Sale
 MLS ID #SN26126785, Alisha Fickert, Keller Williams Realty Chico Area. CRMLS
