Welcome to the picturesque California Park neighborhood, where scenic lakes, peaceful hiking trails, Blue Oak Park, and the beautiful Canyon Oaks Golf
Course create an exceptional lifestyle right outside your door. Perfectly situated on a spacious corner lot, this beautifully maintained 4-bedroom, 2-bath home offers approximately 1,750 square feet of comfortable living space, complete with owned solar for added energy efficiency.
Step inside and discover a thoughtfully designed floor plan filled with warmth and natural light. The spacious living room is anchored by a charming brick fireplace, creating the perfect gathering space for relaxing evenings or entertaining guests. Adjacent to the living area, the inviting dining room provides an ideal setting for family meals and special occasions. The kitchen is sure to impress with abundant cabinetry and counter space, stainless steel appliances, a functional center island, and a bright eat-in dining area surrounded by windows that bring the outdoors in. Whether preparing everyday meals or hosting friends and family, this space is both practical and welcoming. The generously sized primary suite serves as a peaceful retreat, featuring two closets, including a walk-in closet, and a private ensuite bathroom with dual sinks, recessed lighting, and a tub-shower combination. Sliding door access leads directly to the backyard, where you'll find a covered patio awning, lush lawn, mature fruit trees, and a dog run—offering the perfect space to unwind, garden, entertain, or simply enjoy the beautiful surroundings. Three additional bedrooms provide flexibility for family, guests, or a home office, while the separate laundry room and wide hallway add convenience and functionality to everyday living. Numerous updates have already been completed for peace of mind, including a newer roof (2023), HVAC system (2020), fresh interior paint, updated flooring, new windows and sliding doors, an insulated garage door, updated toilets, and modern ceiling fans throughout. Combining comfort, style, and an unbeatable location, this wonderful California Park home is ready to welcome its next owners. Come experience everything it has to offer—schedule your private showing today.
For sale
Listed by: Willow & Birch Realty, Inc • Heather Gorman • Contact: Heather.wbrealty@gmail.com
Price cut: $10K (7/17)
$525,000
90 Elderberry Ct, Chico, CA 95928
4beds
1,750sqft
:
Get pre-qualified$3,406/mo
Single Family Residence
Built in 1990
6,970 Square Feet Lot
$521,500 Zestimate®
$300/sqft
$44/mo HOA
What's special
- 41 days |
- 675 |
- 29 |
Likely to sell faster than
Zillow last checked:
Listing updated:
Listed by:
Heather Gorman DRE #02043356 Heather.wbrealty@gmail.com,
Willow & Birch Realty, Inc
Source: CRMLS,MLS#: SN26129245 Originating MLS: California Regional MLS
Originating MLS: California Regional MLSFacts & features
Interior
Bedrooms & bathrooms
- Bedrooms: 4
- Bathrooms: 2
- Full bathrooms: 2
- Main level bathrooms: 2
- Main level bedrooms: 4
Rooms
- Room types: Bedroom, Family Room, Kitchen, Laundry, Living Room, Primary Bathroom, Primary Bedroom, Dining Room
Primary bedroom
- Features: Main Level Primary
Primary bedroom
- Features: Primary Suite
Bedroom
- Features: All Bedrooms Down
Bedroom
- Features: Bedroom on Main Level
Bathroom
- Features: Bathroom Exhaust Fan, Bathtub, Dual Sinks, Full Bath on Main Level, Linen Closet, Tile Counters, Tub Shower, Vanity
Kitchen
- Features: Kitchen Island, Tile Counters
Heating
- Central, Fireplace(s)
Cooling
- Central Air
Appliances
- Included: Dishwasher, Exhaust Fan, Freezer, Disposal, Gas Range, Gas Water Heater, Microwave, Refrigerator, Dryer, Washer
- Laundry: Inside, Laundry Room
Features
- Breakfast Bar, Breakfast Area, Ceiling Fan(s), Separate/Formal Dining Room, Eat-in Kitchen, Recessed Lighting, Tile Counters, All Bedrooms Down, Bedroom on Main Level, Main Level Primary, Primary Suite
- Flooring: Laminate
- Doors: Sliding Doors
- Windows: Double Pane Windows, Screens
- Has fireplace: Yes
- Fireplace features: Family Room
- Common walls with other units/homes: No Common Walls
Interior area
- Total interior livable area: 1,750 sqft
Property
Parking
- Total spaces: 4
- Parking features: Door-Multi, Driveway, Garage, Off Street
- Attached garage spaces: 2
- Uncovered spaces: 2
Features
- Levels: One
- Stories: 1
- Entry location: 0
- Patio & porch: Rear Porch, Concrete, Covered
- Exterior features: Awning(s), Rain Gutters
- Pool features: None
- Spa features: None
- Fencing: Wood
- Has view: Yes
- View description: Neighborhood
Lot
- Size: 6,970 Square Feet
- Features: 0-1 Unit/Acre, Back Yard, Corner Lot, Front Yard, Sprinkler System
Details
- Parcel number: 018140049000
- Special conditions: Standard
Construction
Type & style
- Home type: SingleFamily
- Property subtype: Single Family Residence
Materials
- Roof: Composition
Condition
- Turnkey
- New construction: No
- Year built: 1990
Utilities & green energy
- Sewer: Public Sewer
- Water: Public
- Utilities for property: Electricity Connected, Natural Gas Connected, Sewer Connected, Water Connected
Community & HOA
Community
- Features: Biking, Foothills, Fishing, Golf, Hiking, Park, Storm Drain(s), Street Lights, Suburban, Sidewalks
- Security: Carbon Monoxide Detector(s), Smoke Detector(s)
HOA
- Has HOA: Yes
- HOA fee: $525 annually
- HOA name: California Park Association
- HOA phone: 530-419-6032
Location
- Region: Chico
Financial & listing details
- Price per square foot: $300/sqft
- Tax assessed value: $493,170
- Annual tax amount: $5,805
- Date on market: 6/15/2026
- Cumulative days on market: 41 days
- Listing terms: Cash,Conventional,FHA
- Inclusions: Washer, dryer, refrigerator and ring camera.
Estimated market value
$521,500
$495,000 - $548,000
$2,567/mo
Price history
| Date | Event | Price |
|---|---|---|
| 7/17/2026 | Price change | $525,000-1.9%$300/sqft |
Source:  CRMLS #SN26129245 Report a problem CRMLS #SN26129245 Report a problem | ||
| 6/15/2026 | Listed for sale | $535,000+10.7%$306/sqft |
Source: CRMLS #SN26129245 Report a problem | ||
| 11/3/2023 | Sold | $483,500+3.1%$276/sqft |
Source: CRMLS #SN23143590 Report a problem | ||
| 10/6/2023 | Pending sale | $469,000$268/sqft |
Source: CRMLS #SN23143590 Report a problem | ||
| 9/10/2023 | Price change | $469,000-6%$268/sqft |
Source: CRMLS #SN23143590 Report a problem | ||
| 8/25/2023 | Price change | $499,000-2%$285/sqft |
Source: CRMLS #SN23143590 Report a problem | ||
| 8/3/2023 | Listed for sale | $509,000$291/sqft |
Source: CRMLS #SN23143590 Report a problem | ||
Public tax history
| Year | Property taxes | Tax assessment |
|---|---|---|
| 2025 | $5,805 +6.5% | $493,170 +2% |
| 2024 | $5,452 +100% | $483,500 +100.1% |
| 2023 | $2,727 +1.6% | $241,591 +2% |
| 2022 | $2,683 +1.9% | $236,855 +2% |
| 2021 | $2,633 +0.3% | $232,212 +1% |
| 2020 | $2,625 +1.8% | $229,832 +2% |
| 2019 | $2,578 +1.8% | $225,326 +2% |
| 2018 | $2,531 +4.1% | $220,909 +2% |
| 2017 | $2,432 +7.1% | $216,579 +2% |
| 2016 | $2,271 +2.5% | $212,334 +1.5% |
| 2015 | $2,217 | $209,146 +2% |
| 2014 | $2,217 | $205,051 +0.5% |
| 2013 | -- | $204,125 -5.8% |
| 2012 | -- | $216,623 +4.5% |
| 2011 | -- | $207,200 +3.8% |
| 2010 | -- | $199,684 +0.6% |
| 2009 | -- | $198,498 +3.7% |
| 2008 | -- | $191,372 +2% |
| 2007 | -- | $187,620 +2% |
| 2006 | -- | $183,942 +2% |
| 2005 | -- | $180,336 +2% |
| 2004 | -- | $176,801 +1.9% |
| 2003 | -- | $173,561 +2% |
| 2002 | -- | $170,159 +2% |
| 2001 | -- | $166,824 |
Find assessor info on the county website
Monthly payment
Est. payment
Payment breakdown
Explore the cost of this home by adjusting the details. Changes won't be saved.Climate risks
Neighborhood: 95928
Nearby schools
GreatSchools rating
- 7/10Sierra View Elementary SchoolGrades: K-5Distance: 1.3 mi
- 8/10Marsh (Harry M.) Junior High SchoolGrades: 6-8Distance: 1.4 mi
- 7/10Chico High SchoolGrades: 9-12Distance: 3.4 mi
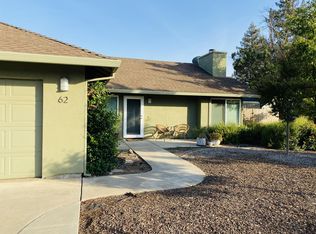
- $436,7003 bd2 ba1.2k sqft62 Plumwood Ct, Chico, CA 95928Off Market
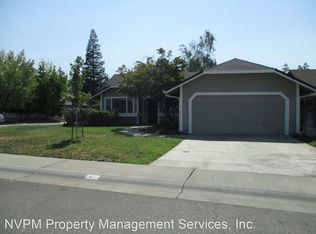
- $456,3003 bd2 ba1.4k sqft61 Plumwood Ct, Chico, CA 95928Off Market
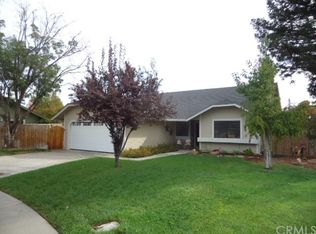
- $496,0004 bd2 ba1.7k sqft63 Plumwood Ct, Chico, CA 95928Off Market
- $420,5003 bd2 ba1.3k sqft2 Donner Ln, Chico, CA 95928Off Market
- $416,0003 bd2 ba1.2k sqft60 Plumwood Ct, Chico, CA 95928Off Market
- $504,0004 bd2 ba1.7k sqft64 Plumwood Ct, Chico, CA 95928Off Market
- $528,0003 bd2 ba1.7k sqft91 Elderberry Ct, Chico, CA 95928Off Market
- $428,4003 bd2 ba1.2k sqft59 Plumwood Ct, Chico, CA 95928Off Market
A local agent can set up tours, give advice and negotiate with sellers.
A local lender can help you make sure your offer is ready when you are.
Similar homes
- $499,0004 bd2 ba2k sqft6 Creekwood Ct, Chico, CA 95926For Sale
 MLS ID #SN26121286, Morgan Hill, Hillside REC, Inc.. CRMLS
 - $520,0004 bd3 ba2.5k sqft1915 Manzanita Ave, Chico, CA 95926For Sale
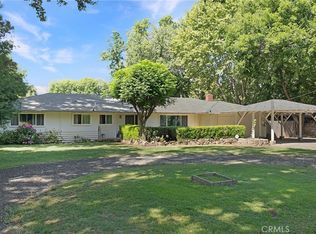 MLS ID #SN26099445, Blake Anderson, Re/Max Pacific. CRMLS
 - $469,0003 bd3 ba1.8k sqft7 Hidden Brooke Way, Chico, CA 95928For Sale
 MLS ID #SN26105452, April Howell, Parkway Real Estate Co.. CRMLS
 - $575,0004 bd3 ba1.8k sqft8 Creekwood Ct, Chico, CA 95926For Sale
 MLS ID #SN26088277, Jacob Lapp, Platinum Partners Real Estate. CRMLS
 - $490,0003 bd2 ba1.8k sqft2 Summerwood Ct, Chico, CA 95926For SaleMLS ID #SN26070724, Effie Khaki, Century 21 Select Real Estate, Inc.. CRMLS
- $525,0004 bd2 ba2k sqft1165 Ceres Manor Ct, Chico, CA 95926For SaleMLS ID #OR26061576, Bao Xiong, LPT Realty, Inc.. CRMLS
- $539,0004 bd2 ba1.8k sqft2664 Brenni Way, Chico, CA 95973For SaleMLS ID #SN26144577, Stephanie Jensen, Parkway Real Estate Co.. CRMLS
- $479,0003 bd2 ba1.8k sqft1838 Bedford Dr, Chico, CA 95928For SaleMLS ID #SN26125616, Alisha Fickert, Keller Williams Realty Chico Area. CRMLS
- $499,9003 bd2 ba1.7k sqft2555 Banner Peak Dr, Chico, CA 95928For SaleMLS ID #SN26119075, Alex Shive, Keller Williams Realty Yuba City. CRMLS
- $550,0003 bd2 ba1.8k sqft12138 Centerville Rd, Chico, CA 95928For SaleMLS ID #SN26079443, Jennifer Serna, Willow & Birch Realty, Inc. CRMLS
- $470,0004 bd3 ba1.6k sqft1997 Wild Oak Ln, Chico, CA 95928For SaleMLS ID #SN26070922, Carly Wolf, Re/Max of Chico. CRMLS
- $525,0002 bd2 ba1.3k sqft1278 Honey Run Rd, Chico, CA 95928For SaleMLS ID #SN26141673, Katie Hurwitz, Upside Real Estate. CRMLS
- $555,0003 bd2 ba2k sqft17 Buttercup Ct, Chico, CA 95926For SaleMLS ID #SN26159674, Laura Willman, Century 21 Select Real Estate, Inc.. CRMLS
- $427,5003 bd2 ba1.7k sqft1459 Yosemite Dr, Chico, CA 95928For SaleMLS ID #SN26105518, Rick Sufuentes, Parkway Real Estate Co.. CRMLS
- $449,0004 bd3 ba1.6k sqft1485 Heritage Oak Dr, Chico, CA 95928For SaleMLS ID #SN26101420, Thomas Atmore, Atmore Real Estate. CRMLS
- $559,0003 bd3 ba2k sqft15 La Casa Ct, Chico, CA 95926For SaleMLS ID #SN26119168, John Barroso, Parkway Real Estate Co.. CRMLS
- $569,0003 bd2 ba1.7k sqft259 Estates Dr, Chico, CA 95928For SaleMLS ID #SN26122386, Robin Miller, Parkway Real Estate Co.. CRMLS
- $459,0003 bd2 ba1.7k sqft1688 Park View Ln, Chico, CA 95926For SaleMLS ID #SN26152024, Wren Jones, Parkway Real Estate Co.. CRMLS
- $459,0003 bd2 ba1.4k sqft514 Mission Santa Fe Cir, Chico, CA 95926For SaleMLS ID #SN26159523, Julie Kincheloe, Jemm Realty. CRMLS
- $529,0003 bd2 ba1.7k sqft3255 Mystery Run, Chico, CA 95973For SaleMLS ID #SN26158378, Erica Thau, eXp Realty of California, Inc.. CRMLS
Local buyer's agents are ready to help
