OWNED OVERSIZED SOLAR! Welcome to 2664 Brenni Way that features 4 bedrooms, 2 bathrooms, all sprawling over 1,800 sqft. that checks all the boxes. As you enter the home you immediately notice the large vaulted ceiling in the living room with a gas fireplace, large windows for natural light which flows perfectly into the updated kitchen. In the kitchen you'll find shaker style cabinetry with soft close drawers and doors, quartz counters, newer stainless steel appliances, and updated fixtures and lighting. Right off the kitchen is a spacious dining area that can easily seat a crowd. The bedrooms all have 10 foot ceilings, ceiling fans, and are generously sized. The 4th bedroom is a true bedroom, but could also be used as an office or workout room if you don't need that extra bedroom! The master suite also has a vaulted ceiling, large ceiling fan, walk-in closet, en suite bathroom with tub, dual sink vanity, and shower. Outside you'll enjoy summer evenings under the covered patio and gazebo all while the oversized owned solar system keeps the house cool. With 31 panels, this system is oversized for the home keeping electric bills low. Other notable features include an indoor laundry room with a utility sink, brand new interior paint, recessed lighting, new fencing, and a shed for extra storage. This home is in a great location near schools, shopping, Wildwood Park/Upper Bidwell Park and is the perfect place to start your next chapter.
Pending
Listed by: Parkway Real Estate Co. • Stephanie Jensen • Contact: 530-356-8852
Price cut: $26K (9/17)
$499,000
2664 Brenni Way, Chico, CA 95973
4beds
1,805sqft
Single Family Residence
Built in 2003
6,534 Square Feet Lot
$493,100 Zestimate®
$276/sqft
$-- HOA
What's special
- 96 days
- 970
- 56
Zillow last checked:
Listing updated:
Listed by:
Stephanie Jensen DRE #01990102 530-356-8852,
Parkway Real Estate Co.,
Hobie Jensen DRE #01990048,
Parkway Real Estate Co.
Source: CRMLS,MLS#: SN26144577 Originating MLS: California Regional MLS
Originating MLS: California Regional MLSFacts & features
Interior
Bedrooms & bathrooms
- Bedrooms: 4
- Bathrooms: 2
- Full bathrooms: 2
- Main level bathrooms: 2
- Main level bedrooms: 4
Rooms
- Room types: Bedroom, Kitchen, Laundry, Primary Bedroom
Primary bedroom
- Features: Primary Suite
Bedroom
- Features: All Bedrooms Down
Bathroom
- Features: Separate Shower, Tile Counters
Kitchen
- Features: Quartz Counters, Remodeled, Self-closing Drawers, Updated Kitchen
Heating
- Central
Cooling
- Central Air
Appliances
- Included: Dishwasher, Gas Cooktop, Microwave, Refrigerator
- Laundry: Inside, Laundry Room
Features
- Ceiling Fan(s), Eat-in Kitchen, High Ceilings, Quartz Counters, Recessed Lighting, All Bedrooms Down, Primary Suite
- Flooring: Laminate, Tile
- Windows: Blinds, Double Pane Windows
- Has fireplace: Yes
- Fireplace features: Gas, Living Room
- Common walls with other units/homes: No Common Walls
Interior area
- Total interior livable area: 1,805 sqft
Property
Parking
- Total spaces: 2
- Parking features: Driveway, Garage
- Attached garage spaces: 2
Features
- Levels: One
- Stories: 1
- Entry location: 1
- Patio & porch: Concrete, Patio
- Pool features: None
- Spa features: None
- Fencing: Wood
- Has view: Yes
- View description: Neighborhood
Lot
- Size: 6,534 Square Feet
- Features: Front Yard, Lawn, Landscaped, Rectangular Lot
Details
- Additional structures: Gazebo
- Parcel number: 016100071000
- Special conditions: Standard
Construction
Type & style
- Home type: SingleFamily
- Architectural style: Traditional
- Property subtype: Single Family Residence
Materials
- Stucco
- Foundation: Slab
- Roof: Shingle
Condition
- Turnkey
- New construction: No
- Year built: 2003
Utilities & green energy
- Sewer: Public Sewer
- Water: Public
Community & HOA
Community
- Features: Gutter(s), Park, Suburban, Sidewalks
Location
- Region: Chico
Financial & listing details
- Price per square foot: $276/sqft
- Tax assessed value: $460,703
- Date on market: 7/6/2026
- Cumulative days on market: 96 days
- Listing terms: Submit
- Road surface type: Paved
Estimated market value
$493,100
$468,000 - $518,000
$2,340/mo
Price history
| Date | Event | Price |
|---|---|---|
| 10/1/2026 | Pending sale | $499,000$276/sqft |
Source:  CRMLS #SN26144577 Report a problem CRMLS #SN26144577 Report a problem | ||
| 9/17/2026 | Price change | $499,000-5%$276/sqft |
Source: CRMLS #SN26144577 Report a problem | ||
| 8/31/2026 | Price change | $525,000-2.6%$291/sqft |
Source: CRMLS #SN26144577 Report a problem | ||
| 7/25/2026 | Price change | $539,000-1.8%$299/sqft |
Source: CRMLS #SN26144577 Report a problem | ||
| 7/6/2026 | Listed for sale | $549,000+32.9%$304/sqft |
Source: CRMLS #SN26144577 Report a problem | ||
| 4/2/2020 | Sold | $413,000+2%$229/sqft |
Source:  CRMLS #SN20009714 Report a problem CRMLS #SN20009714 Report a problem | ||
| 2/26/2020 | Pending sale | $405,000$224/sqft |
Source: Anderson Real Estate Sales #SN20009714 Report a problem | ||
| 1/15/2020 | Price change | $405,000-2.4%$224/sqft |
Source: Anderson Real Estate Sales #SN20009714 Report a problem | ||
| 1/6/2020 | Listed for sale | $415,000$230/sqft |
Source: Tri-Star Realty #OC20003028 Report a problem | ||
| 12/6/2019 | Listing removed | $415,000$230/sqft |
Source: Tri-Star Realty #OC19114724 Report a problem | ||
| 10/21/2019 | Price change | $415,000-3.5%$230/sqft |
Source: Tri-Star Realty #OC19114724 Report a problem | ||
| 9/25/2019 | Price change | $430,000+1.2%$238/sqft |
Source: Tri-Star Realty #OC19114724 Report a problem | ||
| 7/15/2019 | Price change | $425,000-3.4%$235/sqft |
Source: Tri-Star Realty #OC19114724 Report a problem | ||
| 7/1/2019 | Price change | $440,000-2.9%$244/sqft |
Source: Tri-Star Realty #OC19114724 Report a problem | ||
| 6/12/2019 | Price change | $453,000-3.4%$251/sqft |
Source: Tri-Star Realty #OC19114724 Report a problem | ||
| 6/3/2019 | Price change | $469,000-1.1%$260/sqft |
Source: Tri-Star Realty #OC19114724 Report a problem | ||
| 4/29/2019 | Price change | $474,000-0.8%$263/sqft |
Source: Owner Report a problem | ||
| 3/29/2019 | Listed for sale | $478,000+54.2%$265/sqft |
Source: Owner Report a problem | ||
| 1/18/2008 | Sold | $310,000$172/sqft |
Source: MetroList Services of CA #200706203 Report a problem | ||
Public tax history
| Year | Property taxes | Tax assessment |
|---|---|---|
| 2026 | -- | $460,703 +2% |
| 2025 | $5,291 +5.6% | $451,671 +2% |
| 2024 | $5,009 +1.3% | $442,815 +2% |
| 2023 | $4,944 +1.5% | $434,134 +2% |
| 2022 | $4,872 +1.9% | $425,623 +2% |
| 2021 | $4,783 +10.1% | $417,278 +12.1% |
| 2020 | $4,345 +2% | $372,312 +2% |
| 2019 | $4,261 +3.1% | $365,013 +2% |
| 2018 | $4,134 +2% | $357,857 +2% |
| 2017 | $4,055 +10.1% | $350,842 +2% |
| 2016 | $3,682 +6.2% | $343,964 +9.2% |
| 2015 | $3,468 | $315,000 +1.6% |
| 2014 | $3,468 | $310,000 +14.8% |
| 2013 | -- | $270,000 +7.4% |
| 2012 | -- | $251,500 -8.5% |
| 2011 | -- | $275,000 |
| 2010 | -- | $275,000 -13% |
| 2009 | -- | $316,200 +10.3% |
| 2008 | -- | $286,571 +2% |
| 2007 | -- | $280,953 +2% |
| 2006 | -- | $275,445 +2% |
| 2005 | -- | $270,046 +2% |
| 2004 | -- | $264,752 |
Find assessor info on the county website
Monthly payment
Est. payment
Payment breakdown
Explore the cost of this home by adjusting the details. Changes won't be saved.Climate risks
Neighborhood: 95973
Similar homes
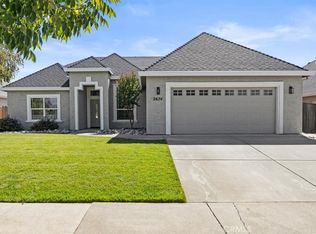
- $409,0003 bd2 ba1.2k sqft1375 Ringtail Way, Chico, CA 95973For Sale
 MLS ID #SN26215597, Brady Ware, Re/Max Home and Investment. CRMLS
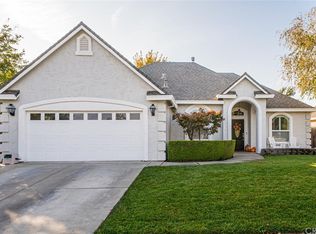
 - $579,0003 bd2 ba1.7k sqft1464 Lucy Way, Chico, CA 95973For Sale
 MLS ID #SN26184323, Sima Saboury, Porchlight Real Estate Brokers. CRMLS
 - $443,0004 bd3 ba1.5k sqft1281 Ravenshoe Way, Chico, CA 95973For Sale
 MLS ID #SN26057657, Robin White, Plaza Realtors. CRMLS
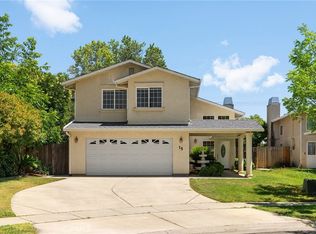
 - $499,0003 bd3 ba2k sqft15 La Casa Ct, Chico, CA 95926For Sale
 MLS ID #SN26215306, John Barroso, Parkway Real Estate Co.. CRMLS
Local buyer's agents are ready to help
