Owned solar — no lease, no PPA. Single-story 4BD/2BA home built 2014 on a 6,970 sq ft lot, 2,211 sq ft of open-concept living. Gas fireplace for chilly Chico winters; covered patio for the hot summers. Kitchen, dining & living areas flow together for everyday life or entertaining. Primary suite offers private retreat; three additional bedrooms flex for family, guests, or office. All appliances stay, including living room TV — move-in ready with nothing to buy on day one. 2-car garage, low-maintenance front yard. Fully owned solar means lower utility costs from day one, no lender hurdles tied to third-party financing. Quiet, established Rogue River Dr neighborhood near schools & parks.
For sale
Listed by: eXp Realty of California, Inc. • Kim Quintal • 707-498-3700
Price cut: $15K (9/22)
$560,000
3237 Rogue River Dr, Chico, CA 95973
4beds
2,211sqft
Single Family Residence
Built in 2014
6,970 Square Feet Lot
$557,100 Zestimate®
$253/sqft
$-- HOA
What's special
- 25 days
- 894
- 26
Likely to sell faster than
Zillow last checked:
Listing updated:
Listed by:
Kim Quintal DRE #01768428 707-498-3700,
eXp Realty of California, Inc.
Source: CRMLS,MLS#: SN26174723 Originating MLS: California Regional MLS
Originating MLS: California Regional MLSFacts & features
Interior
Bedrooms & bathrooms
- Bedrooms: 4
- Bathrooms: 2
- Full bathrooms: 2
- Main level bathrooms: 2
- Main level bedrooms: 4
Rooms
- Room types: Bedroom, Kitchen, Laundry, Living Room, Primary Bedroom, Other
Primary bedroom
- Features: Main Level Primary
Primary bedroom
- Features: Primary Suite
Bedroom
- Features: All Bedrooms Down
Bedroom
- Features: Bedroom on Main Level
Other
- Features: Walk-In Closet(s)
Heating
- Central
Cooling
- Central Air
Appliances
- Included: Dishwasher, Electric Oven, Gas Range, Gas Water Heater, Ice Maker, Microwave, Refrigerator, Range Hood, Self Cleaning Oven, Water To Refrigerator
- Laundry: Washer Hookup, Electric Dryer Hookup, Gas Dryer Hookup, Laundry Room
Features
- Breakfast Bar, Built-in Features, Ceiling Fan(s), Granite Counters, High Ceilings, Open Floorplan, Pantry, Recessed Lighting, All Bedrooms Down, Bedroom on Main Level, Main Level Primary, Primary Suite, Walk-In Closet(s)
- Flooring: Carpet, Tile
- Doors: Panel Doors, Sliding Doors
- Windows: Blinds, Double Pane Windows, Screens
- Has fireplace: Yes
- Fireplace features: Gas, Great Room
- Common walls with other units/homes: No Common Walls
Interior area
- Total interior livable area: 2,211 sqft
Property
Parking
- Total spaces: 2
- Parking features: Concrete, Garage Faces Front, Garage, Garage Door Opener
- Attached garage spaces: 2
Accessibility
- Accessibility features: Customized Wheelchair Accessible, No Stairs, Accessible Doors, Accessible Hallway(s)
Features
- Levels: One
- Stories: 1
- Entry location: Street
- Patio & porch: Rear Porch, Concrete
- Exterior features: Lighting, Rain Gutters
- Pool features: None
- Spa features: None
- Fencing: Excellent Condition,Wood
- Has view: Yes
- View description: Neighborhood
Lot
- Size: 6,970 Square Feet
- Features: Back Yard, Drip Irrigation/Bubblers, Front Yard, Garden, Sprinklers In Front, Lawn, Landscaped
Details
- Parcel number: 006810046000
- Special conditions: Standard
Construction
Type & style
- Home type: SingleFamily
- Architectural style: Contemporary
- Property subtype: Single Family Residence
Materials
- Drywall, Stucco, Wood Siding
- Foundation: Slab
- Roof: Composition
Condition
- Turnkey
- New construction: No
- Year built: 2014
Utilities & green energy
- Electric: 220 Volts in Laundry
- Sewer: Sewer Tap Paid
- Water: Public
- Utilities for property: Sewer Connected
Green energy
- Energy efficient items: Appliances
- Water conservation: Water-Smart Landscaping
Community & HOA
Community
- Features: Curbs, Gutter(s), Suburban, Sidewalks
- Security: Prewired, Carbon Monoxide Detector(s), Fire Sprinkler System, Smoke Detector(s)
Location
- Region: Chico
Financial & listing details
- Price per square foot: $253/sqft
- Tax assessed value: $529,866
- Date on market: 9/8/2026
- Cumulative days on market: 25 days
- Listing terms: Cash,Conventional
Estimated market value
$557,100
$529,000 - $585,000
$2,690/mo
Price history
| Date | Event | Price |
|---|---|---|
| 9/22/2026 | Price change | $560,000-2.6%$253/sqft |
Source:  CRMLS #SN26174723 Report a problem CRMLS #SN26174723 Report a problem | ||
| 9/8/2026 | Listed for sale | $575,000+21.1%$260/sqft |
Source: CRMLS #SN26174723 Report a problem | ||
| 6/9/2020 | Sold | $475,000+1.3%$215/sqft |
Source:  CRMLS #SN20036398 Report a problem CRMLS #SN20036398 Report a problem | ||
| 5/7/2020 | Pending sale | $469,000$212/sqft |
Source: Keller Williams Realty Chico Area #SN20036398 Report a problem | ||
| 4/21/2020 | Price change | $469,000-2.1%$212/sqft |
Source: Keller Williams Realty Chico Area #SN20036398 Report a problem | ||
| 4/13/2020 | Listed for sale | $479,000$217/sqft |
Source: Keller Williams Realty Chico Area #SN20036398 Report a problem | ||
| 2/26/2020 | Pending sale | $479,000$217/sqft |
Source: Keller Williams Realty Chico Area #SN20036398 Report a problem | ||
| 2/20/2020 | Listed for sale | $479,000+25.2%$217/sqft |
Source: Keller Williams Realty Chico Area #SN20036398 Report a problem | ||
| 11/21/2016 | Sold | $382,500-0.5%$173/sqft |
Source: Public Record Report a problem | ||
| 10/5/2016 | Price change | $384,500-1.2%$174/sqft |
Source: Century 21 Jeffries Lydon #CH16198386 Report a problem | ||
| 9/10/2016 | Listed for sale | $389,000+14.2%$176/sqft |
Source: Century 21 Jeffries Lydon #CH16198386 Report a problem | ||
| 3/5/2015 | Sold | $340,500$154/sqft |
Source: Public Record Report a problem | ||
Public tax history
| Year | Property taxes | Tax assessment |
|---|---|---|
| 2026 | -- | $529,866 +2% |
| 2025 | $6,363 +7.2% | $519,477 +2% |
| 2024 | $5,937 +1.1% | $509,292 +2% |
| 2023 | $5,870 -1.9% | $499,307 +2% |
| 2022 | $5,986 +1.7% | $489,518 +2% |
| 2021 | $5,887 +21.5% | $479,920 +18.2% |
| 2020 | $4,845 +3.5% | $405,912 +2% |
| 2019 | $4,681 +4.3% | $397,953 +2% |
| 2018 | $4,487 +4.2% | $390,150 +2% |
| 2017 | $4,305 +18.9% | $382,500 +10.6% |
| 2016 | $3,619 +258.8% | $345,692 +12.8% |
| 2015 | $1,009 | $306,510 +241.6% |
| 2014 | $1,009 | $89,718 |
Find assessor info on the county website
Monthly payment
Est. payment
Payment breakdown
Explore the cost of this home by adjusting the details. Changes won't be saved.Climate risks
Neighborhood: 95973


Similar homes
- $549,0004 bd2 ba1.5k sqft3297 Rogue River Dr, Chico, CA 95973For Sale
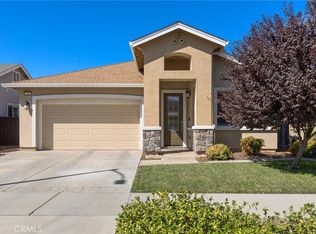 MLS ID #SN26212759, Sherry Calbert, Century 21 Select Real Estate, Inc.. CRMLS
 - $549,5006 bd3 ba2.3k sqft23 Bentwater Loop, Chico, CA 95973For Sale
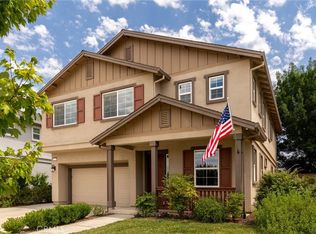 MLS ID #SN26133444, Monica Grinstead, Parkway Real Estate Co.. CRMLS
 - $650,0004 bd3 ba2.8k sqft622 Brush Creek Ln, Chico, CA 95973For Sale
 MLS ID #SN26169516, Brent Silberbauer, eXp Realty of California, Inc.. CRMLS
 - $650,0004 bd3 ba2.2k sqft407 Antelope Creek Ave, Chico, CA 95973For Sale
 MLS ID #SN26166215, Douglas Speicher, Real Broker. CRMLS
