Set on 1 acre with an impressive 30x40 detached shop, RV and oversized vehicle parking, an attached 2 car garage and multiple access points to the back of the property, this home offers the kind of space and flexibility that is hard to find. Backing to the Mud Creek levee with walking paths just beyond the backyard, the property also features beautiful redwood trees that add to the setting and privacy. Inside, this spacious 3 bedroom, 2 bath home with a bonus room offers an inviting living room centered around a striking floor to ceiling stone fireplace with a cozy wood stove that flows easily into the kitchen and dining areas. The nicely sized kitchen offers an abundance of wood cabinetry, granite countertops, a decorative tile backsplash, stainless steel appliances, a gas range and a large center island with additional prep space and seating. Just beyond, the dining area features vaulted ceilings and a charming bay window. One standout interior feature is the generously sized bonus and game room, providing a versatile space for entertaining, a media room, home gym or additional living area. A convenient Murphy bed provides additional sleeping accommodations for overnight guests while allowing the room to remain open and functional when not in use. The spacious primary suite offers a walk in closet, private bathroom and mini split system for added comfort. Additional amenities include 2 guest bedrooms, a guest bathroom offering ample counter and cabinet space, an indoor laundry room with built in cabinetry, new carpet and flooring, ceiling fans throughout, loads of windows and much more! Outside, a side driveway provides direct access to the back of the property and shop area, with plenty of room for additional vehicles while a gate at the rear of the property provides another access point. The covered back patio creates an inviting space for outdoor entertaining, while a fire pit offers a great gathering spot for evenings outside. There is also a covered area behind the garage for firewood and additional storage. The detached shop is a standout feature with two large roll up doors, a wood stove, sink and a car lift. It offers an exceptional setup for automotive enthusiasts, hobbies, projects, equipment and storage. With expansive parking, multiple access points, substantial garage and shop space, mature redwood trees and a full acre to enjoy, this property offers an incredible combination of space, function and versatility. Don't miss this opportunity!
For sale
Listed by: Keller Williams Realty Chico Area • Alisha Fickert • Contact: 530-214-0656
Price cut: $15K (10/1)
$770,000
13372 Oak Ranch Ln, Chico, CA 95973
4beds
2,645sqft
Single Family Residence
Built in 1990
1.01 Acres Lot
$761,700 Zestimate®
$291/sqft
$-- HOA
What's special
- 48 days
- 1,401
- 77
Zillow last checked:
Listing updated:
Listed by:
Alisha Fickert DRE #01764899 530-214-0656,
Keller Williams Realty Chico Area
Source: CRMLS,MLS#: SN26184975 Originating MLS: California Regional MLS
Originating MLS: California Regional MLSFacts & features
Interior
Bedrooms & bathrooms
- Bedrooms: 4
- Bathrooms: 2
- Full bathrooms: 2
- Main level bathrooms: 2
- Main level bedrooms: 2
Rooms
- Room types: Bonus Room, Kitchen, Laundry, Living Room, Primary Bathroom, Primary Bedroom, Dining Room
Bathroom
- Features: Dual Sinks, Tub Shower, Walk-In Shower
Kitchen
- Features: Granite Counters, Kitchen/Family Room Combo
Heating
- Central, Ductless
Cooling
- Central Air, Ductless
Appliances
- Included: Dishwasher, Gas Range
- Laundry: Inside, Laundry Room
Features
- Breakfast Bar, Ceiling Fan(s), Separate/Formal Dining Room, Granite Counters
- Flooring: Carpet, Laminate, Tile
- Has fireplace: Yes
- Fireplace features: Living Room
- Common walls with other units/homes: No Common Walls
Interior area
- Total interior livable area: 2,645 sqft
Video & virtual tour
Property
Parking
- Total spaces: 2
- Parking features: Driveway, Garage
- Attached garage spaces: 2
Features
- Levels: Two
- Stories: 2
- Entry location: Front
- Pool features: None
- Fencing: Wood
- Has view: Yes
- View description: Neighborhood
Lot
- Size: 1.01 Acres
- Features: Back Yard, Front Yard, Lot Over 40000 Sqft
Details
- Additional structures: Workshop
- Parcel number: 007550018000
- Special conditions: Standard
Construction
Type & style
- Home type: SingleFamily
- Property subtype: Single Family Residence
Materials
- Roof: Composition
Condition
- New construction: No
- Year built: 1990
Utilities & green energy
- Sewer: Septic Tank
- Water: Well
Community & HOA
Community
- Features: Suburban
Location
- Region: Chico
Financial & listing details
- Price per square foot: $291/sqft
- Tax assessed value: $765,373
- Date on market: 8/24/2026
- Cumulative days on market: 48 days
- Listing terms: Cash,Cash to New Loan
- Inclusions: Bracket and TV in downstairs bedroom. Pool table. Lift in shop
Estimated market value
$761,700
$724,000 - $800,000
$2,984/mo
Price history
| Date | Event | Price |
|---|---|---|
| 10/13/2026 | Listed for sale | $770,000$291/sqft |
Source:  CRMLS #SN26184975 Report a problem CRMLS #SN26184975 Report a problem | ||
| 10/8/2026 | Pending sale | $770,000$291/sqft |
Source: CRMLS #SN26184975 Report a problem | ||
| 10/1/2026 | Price change | $770,000-1.9%$291/sqft |
Source: CRMLS #SN26184975 Report a problem | ||
| 8/24/2026 | Listed for sale | $785,000+14.7%$297/sqft |
Source: CRMLS #SN26184975 Report a problem | ||
| 9/10/2021 | Sold | $684,500-1.4%$259/sqft |
Source: Public Record Report a problem | ||
| 7/23/2021 | Pending sale | $694,500$263/sqft |
Source: CRMLS #SN21146629 Report a problem | ||
| 7/9/2021 | Listed for sale | $694,500+164.1%$263/sqft |
Source: CRMLS #SN21146629 Report a problem | ||
| 10/6/2000 | Sold | $263,000$99/sqft |
Source: Public Record Report a problem | ||
Public tax history
| Year | Property taxes | Tax assessment |
|---|---|---|
| 2026 | -- | $765,373 +2% |
| 2025 | $8,724 +9.9% | $750,366 +5.4% |
| 2024 | $7,937 +1.2% | $712,153 +2% |
| 2023 | $7,844 +1.6% | $698,190 +2% |
| 2022 | $7,720 +88.7% | $684,500 +87% |
| 2021 | $4,090 +0.3% | $366,102 +1% |
| 2020 | $4,078 +1.9% | $362,349 +2% |
| 2019 | $4,004 +1.9% | $355,245 +2% |
| 2018 | $3,930 +2.1% | $348,280 +2% |
| 2017 | $3,850 +9.4% | $341,452 +2% |
| 2016 | $3,518 +2.5% | $334,758 +1.5% |
| 2015 | $3,432 | $329,730 +2% |
| 2014 | $3,432 | $323,272 +0.5% |
| 2013 | -- | $321,812 +2% |
| 2012 | -- | $315,503 +2% |
| 2011 | -- | $309,318 +0.8% |
| 2010 | -- | $307,007 -0.2% |
| 2009 | -- | $307,737 +2% |
| 2008 | -- | $301,704 +2% |
| 2007 | -- | $295,790 +2% |
| 2006 | -- | $289,991 +2% |
| 2005 | -- | $284,306 +2% |
| 2004 | -- | $278,733 +1.9% |
| 2003 | -- | $273,625 +2% |
| 2002 | -- | $268,260 +2% |
| 2001 | -- | $263,000 |
Find assessor info on the county website
Monthly payment
Est. payment
Payment breakdown
Explore the cost of this home by adjusting the details. Changes won't be saved.Climate risks
Neighborhood: 95973
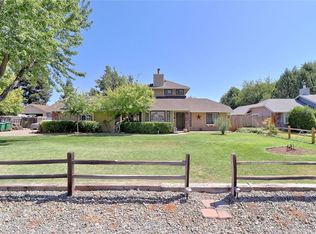
Similar homes
- $815,0004 bd3 ba2.3k sqft4428 Shorthorn Ct, Chico, CA 95973For Sale
 MLS ID #OR26215861, Trisha Atehortua, eXp Realty of California Inc. CRMLS
 - $690,0003 bd3 ba1.9k sqft4135 Nord Hwy, Chico, CA 95973For Sale
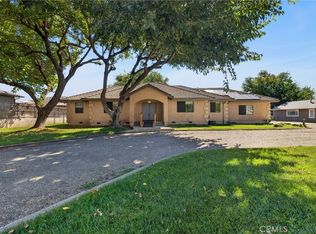 MLS ID #SN26216704, Michael Daly, Re/Max of Chico. CRMLS
 - $799,0004 bd3 ba2.5k sqft421 Southbury Ln, Chico, CA 95973For Sale
 MLS ID #SN26141965, Christine Hale, Keller Williams Realty Chico Area. CRMLS
 - $725,0004 bd2 ba1.9k sqft3524 Bridle Ln, Chico, CA 95973For Sale
 MLS ID #SN26146178, Jacob Darr, NextHome North Valley Realty. CRMLS
