CUSTOMIZED 2021 CHICO HOME + TWO PRIMARY SUITES + .28-ACRE LOT + GREENWAY SETTING! Lovingly maintained by its original owner, this exceptional home combines thoughtful design, quality construction, flexible living space and a larger-than-average .28-acre lot in an appealing Chico location. A beautiful creek-way/greenway directly across the street creates an open natural backdrop, scenic walking and biking opportunities, and a welcome sense of separation from surrounding homes. The desirable SPLIT-BEDROOM FLOORPLAN features TWO PRIMARY SUITES, positioned separately from the additional bedroom, plus a convenient THIRD FULL BATH WITH WALK-IN TILE SHOWER. The main primary suite offers a WALK-IN TILE SHOWER, SEPARATE SOAKING TUB AND LARGE WALK-IN CLOSET, while the second suite features a SHOWER OVER TUB WITH TILE SURROUND. A versatile fourth room with double doors can serve as a den, home office, guest room or formal dining room. The spacious open living area is filled with natural light and abundant recessed lighting, while the kitchen and dining areas create an inviting space for everyday living and entertaining. Countless upgrades throughout include additional lighting & electrical upgrades. The original owner worked with the builder to customize numerous features during construction. 2x6 construction provides additional insulation space and sound buffering, while the TANKLESS WATER HEATER adds efficiency and continuous hot water. The fully finished and insulated 2.5-CAR GARAGE offers vehicle, workshop and storage space, with an insulated garage door, recessed lighting and 220-volt outlets. Outside, the generous .28-acre parcel is beautifully landscaped, fenced and gated, with GATED RV PARKING, landscaped front and rear yards, gravel-finished side yards, manicured lawn with mow strip, exterior lighting and a paver-finished dog kennel. Convenient eave outlets add functionality for holiday lighting and outdoor projects. The location offers easy access to Bidwell Park and Big Chico Creek, plus excellent fishing on the Sacramento and Feather Rivers and at Lake Oroville. Countless outdoor adventures—including hiking, fishing, hunting and snowmobiling—are within an hour or less. Shopping, dining, medical services, schools, downtown Chico and California State University, Chico are just minutes away, while Sacramento International Airport provides easy access for frequent travelers. An exceptional blend of space, privacy, recreation and convenience in Chico.
For sale
Listed by: Century 21 Select Paradise • Rhonda Maehl • Contact: 530-519-6546
$599,999
1345 W Lindo Ave, Chico, CA 95926
4beds
2,210sqft
Single Family Residence
Built in 2021
0.28 Acres Lot
$597,900 Zestimate®
$271/sqft
$-- HOA
What's special
- 2 days
- 390
- 25
Likely to sell faster than
Zillow last checked:
Listing updated:
Listed by:
Rhonda Maehl DRE #01178298 530-519-6546,
Century 21 Select Paradise
Source: CRMLS,MLS#: SN26203007 Originating MLS: California Regional MLS
Originating MLS: California Regional MLSFacts & features
Interior
Bedrooms & bathrooms
- Bedrooms: 4
- Bathrooms: 3
- Full bathrooms: 2
- 3/4 bathrooms: 1
- Main level bathrooms: 3
- Main level bedrooms: 4
Rooms
- Room types: Entry/Foyer, Kitchen, Laundry, Living Room, Primary Bathroom, Primary Bedroom, Office, Other, Dining Room
Primary bedroom
- Features: Main Level Primary
Primary bedroom
- Features: Multiple Primary Suites
Primary bedroom
- Features: Primary Suite
Bathroom
- Features: Bathroom Exhaust Fan, Bathtub, Closet, Dual Sinks, Enclosed Toilet, Quartz Counters, Soaking Tub, Separate Shower, Tub Shower, Vanity
Kitchen
- Features: Kitchen Island, Quartz Counters
Other
- Features: Walk-In Closet(s)
Heating
- Central
Cooling
- Central Air
Appliances
- Included: Dishwasher, Disposal, Gas Range, Gas Water Heater, Microwave, Refrigerator, Tankless Water Heater, Vented Exhaust Fan, Water To Refrigerator, Water Heater
- Laundry: Washer Hookup, Electric Dryer Hookup, Inside, Laundry Room
Features
- Ceiling Fan(s), Separate/Formal Dining Room, Eat-in Kitchen, High Ceilings, Main Level Primary, Multiple Primary Suites, Primary Suite, Walk-In Closet(s)
- Flooring: Carpet, Laminate
- Doors: French Doors, Sliding Doors
- Windows: Blinds, Screens
- Has fireplace: Yes
- Fireplace features: Gas, Living Room, Masonry
- Common walls with other units/homes: No Common Walls
Interior area
- Total interior livable area: 2,210 sqft
Property
Parking
- Total spaces: 6
- Parking features: Driveway Level, Garage, RV Potential
- Attached garage spaces: 2
- Uncovered spaces: 4
Features
- Levels: One
- Stories: 1
- Entry location: Front
- Patio & porch: Rear Porch, Concrete, Front Porch, Porch
- Exterior features: Rain Gutters
- Pool features: None
- Spa features: None
- Fencing: Wood
- Has view: Yes
- View description: Neighborhood, Creek/Stream, Trees/Woods
- Has water view: Yes
- Water view: Creek/Stream
- Waterfront features: Creek
Lot
- Size: 0.28 Acres
- Features: Back Yard, Sprinklers In Rear, Lawn, Sprinklers Timer, Sprinkler System
Details
- Parcel number: 043630076000
- Special conditions: Standard
- Horse amenities: Riding Trail
Construction
Type & style
- Home type: SingleFamily
- Architectural style: Craftsman
- Property subtype: Single Family Residence
Materials
- Stucco
- Foundation: Slab
- Roof: Composition
Condition
- Turnkey
- New construction: No
- Year built: 2021
Utilities & green energy
- Electric: 220 Volts in Garage, 220 Volts in Laundry
- Sewer: Public Sewer
- Water: Public
- Utilities for property: Cable Available, Electricity Connected, Natural Gas Connected, Phone Available, Sewer Connected, Water Connected
Community & HOA
Community
- Features: Biking, Curbs, Dog Park, Foothills, Fishing, Golf, Gutter(s), Hiking, Horse Trails, Hunting, Lake, Mountainous, Near National Forest, Park, Preserve/Public Land, Water Sports
- Security: Carbon Monoxide Detector(s), Fire Detection System, Smoke Detector(s)
Location
- Region: Chico
Financial & listing details
- Price per square foot: $271/sqft
- Tax assessed value: $671,647
- Date on market: 10/15/2026
- Cumulative days on market: 2 days
- Listing terms: Cash,Cash to New Loan,Conventional,FHA,Fannie Mae,Freddie Mac,Submit,VA Loan
- Road surface type: Paved
Estimated market value
$597,900
$568,000 - $628,000
$2,442/mo
Price history
| Date | Event | Price |
|---|---|---|
| 10/15/2026 | Listed for sale | $599,999$271/sqft |
Source:  CRMLS #SN26203007 Report a problem CRMLS #SN26203007 Report a problem | ||
Public tax history
| Year | Property taxes | Tax assessment |
|---|---|---|
| 2026 | -- | $671,647 +2% |
| 2025 | $7,803 +3.5% | $658,478 +2% |
| 2024 | $7,538 +6.9% | $645,568 +2% |
| 2023 | $7,054 +1.6% | $632,910 +2% |
| 2022 | $6,942 | $620,500 |
Find assessor info on the county website
Monthly payment
Est. payment
Payment breakdown
Explore the cost of this home by adjusting the details. Changes won't be saved.Climate risks
Neighborhood: The Avenues
Similar homes
- $674,0004 bd3 ba2.2k sqft1419 Lazy Trail Dr, Chico, CA 95926For Sale
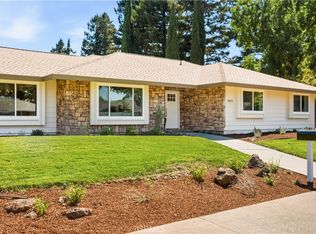 MLS ID #SN26165960, Kelli Smyth, NextHome North Valley Realty. CRMLS
 - $480,0004 bd3 ba2.3k sqft1339 W Sacramento Ave, Chico, CA 95926For Sale
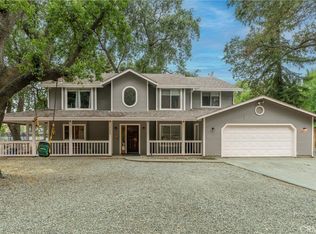 MLS ID #SN26194396, Chari Bullock, American Homes and Land. CRMLS
 - $599,0003 bd2 ba1.8k sqft239 Gooselake Cir, Chico, CA 95973For Sale
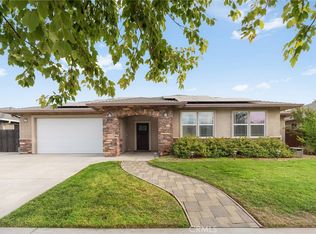 MLS ID #SN26214844, Julie Christensen, Keller Williams Realty Chico Area. CRMLS
 - $735,0003 bd3 ba1.9k sqft1941 Waxwing Way, Chico, CA 95926For Sale
 MLS ID #SN26178528, Monica Grinstead, Parkway Real Estate Co.. CRMLS
