Tucked away on a cul-de-sac in one of Chico’s desirable neighborhoods, this spacious two-story home offers comfort, functionality, and inviting outdoor living. Featuring 3 bedrooms, 2.5 bathrooms, and multiple living spaces, the home provides room for both everyday living and entertaining. You walk in and are immediately greeted by soaring high ceilings that fill the home with natural light and an open, airy feel. Just beyond is the welcoming living room with a cozy fireplace, creating a warm and comfortable space to relax or gather with guests. From there, the layout flows seamlessly into the kitchen, complete with granite countertops, a peninsula with bar seating, and plenty of workspace. The kitchen opens directly to the family room, making it an ideal setup for connection and entertaining whether you’re cooking, dining, or spending time together. Upstairs, the spacious primary suite offers a private retreat with dual closets and an en-suite bathroom featuring a soaking tub and separate shower. Two additional bedrooms and a full bathroom provide flexibility for family, guests, or a home office. The backyard is designed for enjoyment year-round, featuring a sparkling in-ground pool, a covered patio for outdoor dining and lounging, and space for a garden. Mature landscaping adds both beauty and privacy, creating a peaceful outdoor escape. Conveniently located near parks, shopping, dining, and everyday amenities, this home blends comfort and convenience in a highly desirable setting. Whether hosting gatherings or enjoying quiet evenings at home, this property offers the perfect place to create lasting memories.
For sale
Listed by: Parkway Real Estate Co. • John Barroso • Contact: 530-570-8489
$499,000
15 La Casa Ct, Chico, CA 95926
3beds
2,023sqft
Single Family Residence
Built in 2005
6,098 Square Feet Lot
$499,600 Zestimate®
$247/sqft
$-- HOA
What's special
- 124 days
- 813
- 84
Zillow last checked:
Listing updated:
Listed by:
John Barroso DRE #01434090 530-570-8489,
Parkway Real Estate Co.
Source: CRMLS,MLS#: SN26215306 Originating MLS: California Regional MLS
Originating MLS: California Regional MLSFacts & features
Interior
Bedrooms & bathrooms
- Bedrooms: 3
- Bathrooms: 3
- Full bathrooms: 2
- 1/2 bathrooms: 1
- Main level bathrooms: 1
Rooms
- Room types: Bedroom, Entry/Foyer, Family Room, Living Room, Primary Bedroom
Primary bedroom
- Features: Primary Suite
Bedroom
- Features: All Bedrooms Up
Bathroom
- Features: Dual Sinks, Soaking Tub, Separate Shower, Tub Shower
Family room
- Features: Separate Family Room
Kitchen
- Features: Granite Counters, Kitchen/Family Room Combo
Heating
- Central
Cooling
- Central Air
Appliances
- Included: Dishwasher, Gas Cooktop, Disposal, Microwave, Refrigerator, Water Heater, Dryer, Washer
- Laundry: Inside, Laundry Room
Features
- Ceiling Fan(s), Granite Counters, High Ceilings, Open Floorplan, Recessed Lighting, Two Story Ceilings, All Bedrooms Up, Primary Suite
- Flooring: Carpet, Tile
- Windows: Double Pane Windows
- Has fireplace: Yes
- Fireplace features: Living Room
- Common walls with other units/homes: No Common Walls
Interior area
- Total interior livable area: 2,023 sqft
Property
Parking
- Total spaces: 2
- Parking features: Garage
- Attached garage spaces: 2
Features
- Levels: Two
- Stories: 2
- Entry location: 1
- Patio & porch: Covered, Open, Patio
- Has private pool: Yes
- Pool features: Gunite, Private
- Spa features: None
- Has view: Yes
- View description: Neighborhood, Pool
Lot
- Size: 6,098 Square Feet
- Features: Back Yard, Cul-De-Sac, Front Yard, Lawn, Landscaped, Sprinkler System, Yard
Details
- Parcel number: 015440035000
- Special conditions: Standard,Trust
Construction
Type & style
- Home type: SingleFamily
- Architectural style: Contemporary
- Property subtype: Single Family Residence
Materials
- Foundation: Slab
- Roof: Composition
Condition
- Turnkey
- New construction: No
- Year built: 2005
Utilities & green energy
- Sewer: Public Sewer
- Water: Public
- Utilities for property: Electricity Connected, Natural Gas Connected, Sewer Connected, Water Connected
Community & HOA
Community
- Features: Curbs, Park, Street Lights, Suburban, Sidewalks
- Security: Carbon Monoxide Detector(s), Smoke Detector(s)
Location
- Region: Chico
Financial & listing details
- Price per square foot: $247/sqft
- Tax assessed value: $545,179
- Date on market: 10/2/2026
- Cumulative days on market: 124 days
- Listing terms: Cash,Cash to New Loan,Submit
Estimated market value
$499,600
$475,000 - $525,000
$2,656/mo
Price history
| Date | Event | Price |
|---|---|---|
| 10/2/2026 | Listing removed | $2,600$1/sqft |
Source: Zillow Rentals Report a problem | ||
| 10/2/2026 | Listed for sale | $499,000+34.9%$247/sqft |
Source:  CRMLS #SN26215306 Report a problem CRMLS #SN26215306 Report a problem | ||
| 9/24/2026 | Price change | $2,600-5.5%$1/sqft |
Source: Zillow Rentals Report a problem | ||
| 9/22/2026 | Listed for rent | $2,750$1/sqft |
Source: Zillow Rentals Report a problem | ||
| 6/21/2005 | Sold | $370,000$183/sqft |
Source: Public Record Report a problem | ||
Public tax history
| Year | Property taxes | Tax assessment |
|---|---|---|
| 2026 | -- | $545,179 +2% |
| 2025 | $6,094 +6.6% | $534,490 +2% |
| 2024 | $5,716 +0.6% | $524,010 +2% |
| 2023 | $5,684 +2.3% | $513,736 +2% |
| 2022 | $5,556 +0.7% | $503,663 +2% |
| 2021 | $5,516 -1.9% | $493,788 +1% |
| 2020 | $5,621 +2.2% | $488,726 +2% |
| 2019 | $5,500 +22.4% | $479,144 +19.8% |
| 2018 | $4,492 +16% | $400,000 +15.9% |
| 2017 | $3,873 +10% | $345,000 +1.5% |
| 2016 | $3,521 -1.3% | $340,000 +3% |
| 2015 | $3,568 | $330,000 +3.1% |
| 2014 | $3,568 | $320,000 +12.3% |
| 2013 | -- | $285,000 -0.7% |
| 2012 | -- | $287,000 -5.9% |
| 2011 | -- | $305,000 |
| 2010 | -- | $305,000 -6.2% |
| 2009 | -- | $325,000 -11% |
| 2008 | -- | $365,000 -8.5% |
| 2007 | -- | $398,948 +5.7% |
| 2006 | -- | $377,400 |
Find assessor info on the county website
Monthly payment
Est. payment
Payment breakdown
Explore the cost of this home by adjusting the details. Changes won't be saved.Climate risks
Neighborhood: 95926
Similar homes
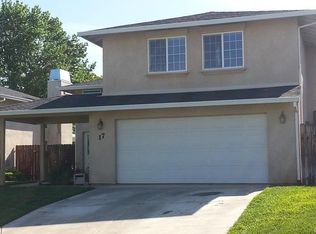
- $490,0003 bd2 ba1.8k sqft2 Summerwood Ct, Chico, CA 95926For Sale
 MLS ID #SN26070724, Effie Khaki, Century 21 Select Real Estate, Inc.. CRMLS
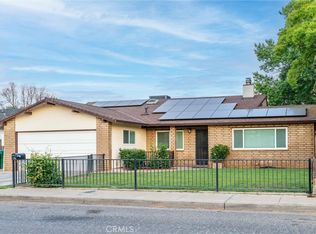
 - $489,0004 bd2 ba1.5k sqft10 Brittany Ln, Chico, CA 95926For Sale
 MLS ID #SN26187403, Julie Loeb, Parkway Real Estate Co.. CRMLS
 - $485,0003 bd3 ba1.8k sqft956 Manzanita Ave, Chico, CA 95926For Sale
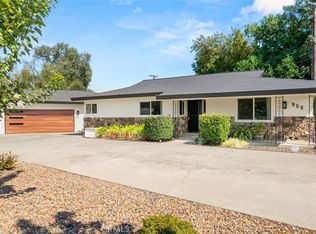 MLS ID #SN26201127, Casey Smyth, NextHome North Valley Realty. CRMLS
 - $485,0003 bd2 ba1.5k sqft6 Nancy Ln, Chico, CA 95926For Sale
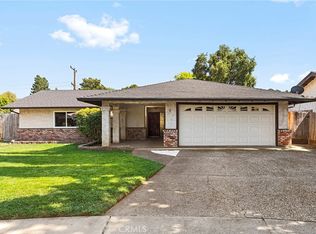 MLS ID #SN26178403, Rob Haley, Keller Williams Realty Chico Area. CRMLS
