Delightfully located at the end of a cul de sac just steps from Neal Dow Elementary School, this beautifully updated mid-century tri-level custom home with an in ground swimming pool is just what you've been dreaming of coming home to this summer! From the moment you step through the front doors, you will appreciate a welcoming entryway which leads to this thoughtfully designed home. Boasting newly installed Pella dual pane windows throughout, engineered hardwood floors, and beautiful beamed ceilings in the living area, you will be immediately drawn to the spacious living room with floor to ceiling picture windows that welcome beautiful natural light and a gorgeous fireplace and hearth area. Just off the main living area is a formal dining room which can be closed off from the main living area. The kitchen features new stainless steel appliances, a large stainless steel sink, new tile backsplash, and new kitchen countertops. The kitchen also boasts vintage built-ins for added charm. The laundry room and half bath are conveniently situated downstairs and have been beautifully remodeled including new toilet, utility sink, and charming tile work. In addition to the main living area is a spacious mid century style family room with wood panel walls, built-ins, and a dual pane slider that leads to the gorgeous backyard. Upstairs, you will find 4 spacious bedrooms and 2 bathrooms. Two of the bedrooms are cleverly connected, offering flexibility for use as a nursery or home office. One can easily add a wall back in for a true 4th bedroom. The hall bath has also been beautifully updated including a new vanity, mirrors, light fixtures, and tile work. Every improvement has been thoughtfully executed to align with and honor the character of the home. The backyard of this home is an oasis with privacy shrubs and lush landscaping around the sparkling in-ground swimming pool which includes a beta top floating pool skimmer. A new sprinkler system with Bhyve smart controller and a smart pool monitor (Water Guru Sense 2) are other added features to this lovely property. Centrally located, this home is minutes to upper Bidwell Park, Safeway grocery, and some of the best that Chico has to offer!
For sale
Listed by: Re/Max of Chico • Sabrina Chevallier • Contact: 530-718-9115
Price cut: $14.5K (10/2)
$584,500
3 Pinecrest Cir, Chico, CA 95926
4beds
2,280sqft
Single Family Residence
Built in 1968
8,712 Square Feet Lot
$582,900 Zestimate®
$256/sqft
$-- HOA
What's special
- 95 days
- 953
- 72
Zillow last checked:
Listing updated:
Listed by:
Sabrina Chevallier DRE #01958458 530-718-9115,
Re/Max of Chico
Source: CRMLS,MLS#: SN26145783 Originating MLS: California Regional MLS
Originating MLS: California Regional MLSFacts & features
Interior
Bedrooms & bathrooms
- Bedrooms: 4
- Bathrooms: 3
- Full bathrooms: 2
- 1/2 bathrooms: 1
- Main level bathrooms: 1
Rooms
- Room types: Bonus Room, Entry/Foyer, Family Room, Kitchen, Laundry, Library, Living Room, Primary Bathroom, Primary Bedroom, Dining Room
Bathroom
- Features: Low Flow Plumbing Fixtures, Remodeled, Tub Shower, Walk-In Shower
Heating
- Central
Cooling
- Central Air
Appliances
- Included: Dishwasher, Electric Oven, Refrigerator, Dryer, Washer
- Laundry: Laundry Chute, Inside, Laundry Room
Features
- Beamed Ceilings, Separate/Formal Dining Room, Storage
- Flooring: Tile, Wood
- Windows: Double Pane Windows
- Has fireplace: Yes
- Fireplace features: Living Room
- Common walls with other units/homes: No Common Walls
Interior area
- Total interior livable area: 2,280 sqft
Property
Parking
- Total spaces: 2
- Parking features: Garage - Attached
- Attached garage spaces: 2
Features
- Levels: Two
- Stories: 2
- Entry location: 1
- Patio & porch: Covered, Deck, Patio, Wood
- Has private pool: Yes
- Pool features: Gunite, In Ground, Private
- Spa features: None
- Has view: Yes
- View description: Neighborhood
Lot
- Size: 8,712 Square Feet
- Features: Sprinkler System
Details
- Parcel number: 045650008000
- Special conditions: Standard
Construction
Type & style
- Home type: SingleFamily
- Architectural style: Mid-Century Modern
- Property subtype: Single Family Residence
Materials
- Roof: Tile
Condition
- New construction: No
- Year built: 1968
Utilities & green energy
- Sewer: Public Sewer
- Water: Public
Community & HOA
Community
- Features: Storm Drain(s), Street Lights, Sidewalks
Location
- Region: Chico
Financial & listing details
- Price per square foot: $256/sqft
- Tax assessed value: $593,028
- Date on market: 7/5/2026
- Cumulative days on market: 95 days
- Listing terms: Cash,Conventional,Submit
- Inclusions: Washer, Dryer, Fridge, Ring Camera and Beta Pool Skimmer
Estimated market value
$582,900
$554,000 - $612,000
$2,957/mo
Price history
| Date | Event | Price |
|---|---|---|
| 10/2/2026 | Price change | $584,500-2.4%$256/sqft |
Source:  CRMLS #SN26145783 Report a problem CRMLS #SN26145783 Report a problem | ||
| 7/27/2026 | Price change | $599,000-2.6%$263/sqft |
Source: CRMLS #SN26145783 Report a problem | ||
| 7/21/2026 | Price change | $615,000-1.6%$270/sqft |
Source: CRMLS #SN26145783 Report a problem | ||
| 7/5/2026 | Listed for sale | $625,000+9.6%$274/sqft |
Source: CRMLS #SN26145783 Report a problem | ||
| 11/8/2023 | Sold | $570,000$250/sqft |
Source: CRMLS #SN23183412 Report a problem | ||
| 10/10/2023 | Contingent | $570,000$250/sqft |
Source: CRMLS #SN23183412 Report a problem | ||
| 10/7/2023 | Listed for sale | $570,000$250/sqft |
Source: CRMLS #SN23183412 Report a problem | ||
Public tax history
| Year | Property taxes | Tax assessment |
|---|---|---|
| 2026 | -- | $593,028 +2% |
| 2025 | $6,714 +6.6% | $581,400 +2% |
| 2024 | $6,300 +255.4% | $570,000 +244.8% |
| 2023 | $1,773 +1.8% | $165,293 +2% |
| 2022 | $1,742 +2% | $162,053 +2% |
| 2021 | $1,708 +0.3% | $158,876 +1% |
| 2020 | $1,702 +1.9% | $157,248 +2% |
| 2019 | $1,670 +2% | $154,165 +2% |
| 2018 | $1,638 +2.2% | $151,143 +2% |
| 2017 | $1,603 +9.6% | $148,180 +2% |
| 2016 | $1,462 +2.6% | $145,275 +1.5% |
| 2015 | $1,424 | $143,093 +2% |
| 2014 | $1,424 | $140,291 +0.5% |
| 2013 | -- | $139,657 +2% |
| 2012 | -- | $136,920 +2% |
| 2011 | -- | $134,236 +0.8% |
| 2010 | -- | $133,233 -0.2% |
| 2009 | -- | $133,550 +2% |
| 2008 | -- | $130,932 +2% |
| 2007 | -- | $128,365 +2% |
| 2006 | -- | $125,849 +2% |
| 2005 | -- | $123,383 +2% |
| 2004 | -- | $120,964 +1.9% |
| 2003 | -- | $118,748 +2% |
| 2002 | -- | $116,421 +2% |
| 2001 | -- | $114,139 |
Find assessor info on the county website
Monthly payment
Est. payment
Payment breakdown
Explore the cost of this home by adjusting the details. Changes won't be saved.Climate risks
Neighborhood: 95926

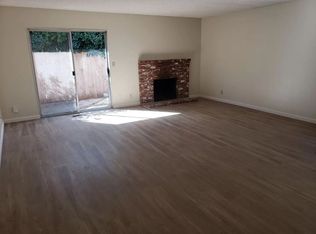
Similar homes
- $525,0004 bd3 ba2.5k sqft1082 Filbert Ave, Chico, CA 95926For Sale
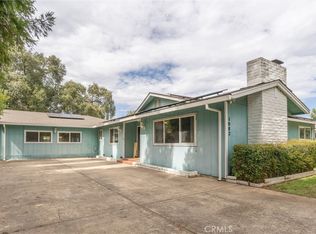 MLS ID #SN26199045, Doria Franklin, Keller Williams Realty Chico Area. CRMLS
 - $485,0003 bd3 ba1.8k sqft956 Manzanita Ave, Chico, CA 95926For Sale
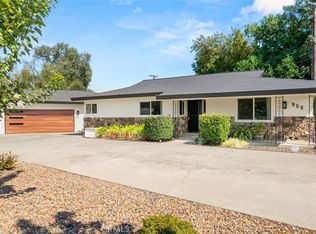 MLS ID #SN26201127, Casey Smyth, NextHome North Valley Realty. CRMLS
 - $625,0003 bd2 ba2k sqft1050 Holben Ave, Chico, CA 95926For Sale
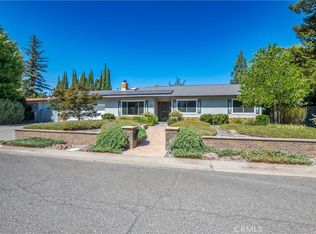 MLS ID #SN26167651, Paul Champlin, Century 21 Select Real Estate, Inc.. CRMLS
 - $599,0004 bd3 ba1.9k sqft487 E 3rd Ave #A & B, Chico, CA 95926For Sale
 MLS ID #SN26100772, John Wallace, Century 21 Select Real Estate, Inc.. CRMLS
