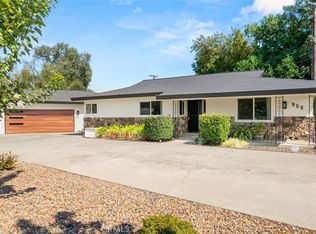
Don't miss your opportunity! Make this beautiful 3 bed, 2 bath house with 2055 Sq. Ft of living space your next home. Features include: updated fixtures throughout, a large kitchen with granite counter tops, cabinets with plenty of storage space & pull out cabinet drawers, The Living room with Fireplace is light & bright boasting lots of windows and a skylight for natural light. Most all windows have plantation shutters too. A Nice sized Primary bedroom suite with ceiling fan and sliding glass door to the very private back deck over looking the beautiful landscaped backyard. A oversized Primary Bath room that is absolutely stunning with its large walk-in tile shower with bench, large jacuzzi tub, granite Counter top with double vanity and a beautiful built-in storage hutch. The huge walk in closet that is every girls dream with its center island , changing station, tons of shelving and built in drawers. From the family room you can step through the large sliding glass doors to a covered concrete patio overlooking the in-ground swimming pool and back yard, A wonderful area for entertaining and to BBQ or just simply to relax, It is fully landscaped with a large lawn, beautiful mature trees and shrubs including several lemon trees, large garden beds. Automatic sprinklers and drip system. The back yard is fully fenced with both wood and wrought iron fencing. Large 2 car attached garage and a additional single car/workshop in the back. All this and OWNED Solar too.
Call today for a private tour.
For sale
Listed by: Century 21 Select Real Estate, Inc. • Paul Champlin • Contact: 530-828-2902
Price cut: $10K (9/30)
$625,000
1050 Holben Ave, Chico, CA 95926
3beds
2,055sqft
Single Family Residence
Built in 1963
0.25 Acres Lot
$621,700 Zestimate®
$304/sqft
$-- HOA
What's special
- 81 days
- 746
- 39
Zillow last checked:
Listing updated:
Listed by:
Paul Champlin DRE #01436522 530-828-2902,
Century 21 Select Real Estate, Inc.
Source: CRMLS,MLS#: SN26167651 Originating MLS: California Regional MLS
Originating MLS: California Regional MLSFacts & features
Interior
Bedrooms & bathrooms
- Bedrooms: 3
- Bathrooms: 2
- Full bathrooms: 2
- Main level bathrooms: 2
- Main level bedrooms: 3
Rooms
- Room types: Bedroom, Entry/Foyer, Family Room, Kitchen, Laundry, Living Room, Primary Bathroom, Primary Bedroom, Other, Workshop, Dining Room
Primary bedroom
- Features: Main Level Primary
Bedroom
- Features: All Bedrooms Down
Bathroom
- Features: Bathroom Exhaust Fan, Bathtub, Dual Sinks, Full Bath on Main Level, Granite Counters, Jetted Tub, Soaking Tub, Separate Shower, Walk-In Shower
Family room
- Features: Separate Family Room
Kitchen
- Features: Granite Counters
Other
- Features: Walk-In Closet(s)
Heating
- Central, Fireplace(s)
Cooling
- Central Air
Appliances
- Included: Dishwasher, Electric Cooktop, Electric Oven, Disposal, Microwave, Refrigerator, Range Hood, Water Heater, Dryer, Washer
- Laundry: Inside, Laundry Room
Features
- Ceiling Fan(s), Separate/Formal Dining Room, Granite Counters, Open Floorplan, Recessed Lighting, Track Lighting, All Bedrooms Down, Bedroom on Main Level, Main Level Primary, Primary Suite, Walk-In Closet(s), Workshop
- Doors: Sliding Doors
- Windows: Double Pane Windows, Plantation Shutters, Screens
- Has fireplace: Yes
- Fireplace features: Living Room
- Common walls with other units/homes: No Common Walls
Interior area
- Total interior livable area: 2,055 sqft
Property
Parking
- Total spaces: 2
- Parking features: Concrete, Direct Access, Driveway, Garage Faces Front, Garage, Garage Door Opener, RV Potential, RV Access/Parking
- Attached garage spaces: 2
Features
- Levels: One
- Stories: 1
- Entry location: front
- Patio & porch: Concrete, Covered
- Exterior features: Rain Gutters
- Has private pool: Yes
- Pool features: Gunite, In Ground, Private
- Spa features: None
- Fencing: Wood,Wrought Iron
- Has view: Yes
- View description: Neighborhood
Lot
- Size: 0.25 Acres
- Features: Back Yard, Drip Irrigation/Bubblers, Sprinklers In Rear, Sprinklers In Front, Lawn, Landscaped, Sprinklers Timer, Sprinklers On Side, Sprinkler System, Yard
Details
- Additional structures: Second Garage, Workshop
- Parcel number: 003501028000
- Special conditions: Standard
Construction
Type & style
- Home type: SingleFamily
- Architectural style: Contemporary
- Property subtype: Single Family Residence
Materials
- Roof: Composition
Condition
- New construction: No
- Year built: 1963
Utilities & green energy
- Electric: Electricity - On Property, Photovoltaics Seller Owned
- Sewer: Public Sewer
- Water: Public
- Utilities for property: Electricity Connected, Natural Gas Connected, Sewer Connected, Water Connected
Community & HOA
Community
- Features: Curbs, Gutter(s), Sidewalks
- Security: Carbon Monoxide Detector(s), Smoke Detector(s)
Location
- Region: Chico
Financial & listing details
- Price per square foot: $304/sqft
- Tax assessed value: $689,784
- Date on market: 7/31/2026
- Cumulative days on market: 81 days
- Listing terms: Cash to New Loan
- Road surface type: Paved
Estimated market value
$621,700
$591,000 - $653,000
$2,881/mo
Price history
| Date | Event | Price |
|---|---|---|
| 9/30/2026 | Price change | $625,000-1.6%$304/sqft |
Source:  CRMLS #SN26167651 Report a problem CRMLS #SN26167651 Report a problem | ||
| 9/7/2026 | Price change | $635,000-0.8%$309/sqft |
Source: CRMLS #SN26167651 Report a problem | ||
| 8/27/2026 | Price change | $639,900-1.4%$311/sqft |
Source: CRMLS #SN26167651 Report a problem | ||
| 8/1/2026 | Listed for sale | $649,000-0.2%$316/sqft |
Source: CRMLS #SN26167651 Report a problem | ||
| 6/22/2023 | Sold | $650,000+14.2%$316/sqft |
Source: Public Record Report a problem | ||
| 6/6/2023 | Pending sale | $569,000$277/sqft |
Source: CRMLS #SN23084537 Report a problem | ||
| 6/2/2023 | Contingent | $569,000$277/sqft |
Source: CRMLS #SN23084537 Report a problem | ||
| 5/31/2023 | Listed for sale | $569,000$277/sqft |
Source: CRMLS #SN23084537 Report a problem | ||
Public tax history
| Year | Property taxes | Tax assessment |
|---|---|---|
| 2026 | -- | $689,784 +2% |
| 2025 | $7,805 +6.5% | $676,260 +2% |
| 2024 | $7,326 +93.2% | $663,000 +95.1% |
| 2023 | $3,791 +366.7% | $339,852 +53.2% |
| 2022 | $812 +2.6% | $221,794 +2% |
| 2021 | $792 | $217,446 +1% |
| 2020 | -- | $215,217 +2% |
| 2019 | $818 -0.9% | $210,998 +2% |
| 2018 | $825 +0.4% | $206,862 +2% |
| 2017 | $822 +8.3% | $202,807 +2% |
| 2016 | $759 +66.3% | $198,831 +1.5% |
| 2015 | $456 | $195,845 +17.3% |
| 2014 | $456 | $167,009 +15.7% |
| 2013 | -- | $144,355 +2% |
| 2012 | -- | $141,526 +2% |
| 2011 | -- | $138,752 +0.8% |
| 2010 | -- | $137,716 -0.2% |
| 2009 | -- | $138,044 +2% |
| 2008 | -- | $135,338 +2% |
| 2007 | -- | $132,685 +2% |
| 2006 | -- | $130,084 +2% |
| 2005 | -- | $127,534 +2% |
| 2004 | -- | $125,034 +1.9% |
| 2003 | -- | $122,743 +2% |
| 2002 | -- | $120,337 +2% |
| 2001 | -- | $117,979 |
Find assessor info on the county website
Monthly payment
Est. payment
Payment breakdown
Explore the cost of this home by adjusting the details. Changes won't be saved.Climate risks
Neighborhood: 95926
Nearby schools
Schools provided by the listing agent
- High: Las Plumas
Source: CRMLS. This data may not be complete. We recommend contacting the local school district to confirm school assignments for this home.

Similar homes
- $584,5004 bd3 ba2.2k sqft3 Pinecrest Cir, Chico, CA 95926For Sale
 MLS ID #SN26145783, Sabrina Chevallier, Re/Max of Chico. CRMLS
 - $525,0004 bd3 ba2.5k sqft1082 Filbert Ave, Chico, CA 95926For Sale
 MLS ID #SN26199045, Doria Franklin, Keller Williams Realty Chico Area. CRMLS
 - $599,0004 bd3 ba1.9k sqft487 E 3rd Ave #A & B, Chico, CA 95926For Sale
 MLS ID #SN26100772, John Wallace, Century 21 Select Real Estate, Inc.. CRMLS
 - $485,0003 bd3 ba1.8k sqft956 Manzanita Ave, Chico, CA 95926For Sale
 MLS ID #SN26201127, Casey Smyth, NextHome North Valley Realty. CRMLS
